Free written scope consultation - allowances, timeline, and change-order rules on paper before a single trade is scheduled
Styles & brands we work with
- Kitchen remodeling
- Bathroom remodeling
- Home additions & ADU
- Roofing
- Windows & doors
- Driveway & pavers
- Fence
See the difference
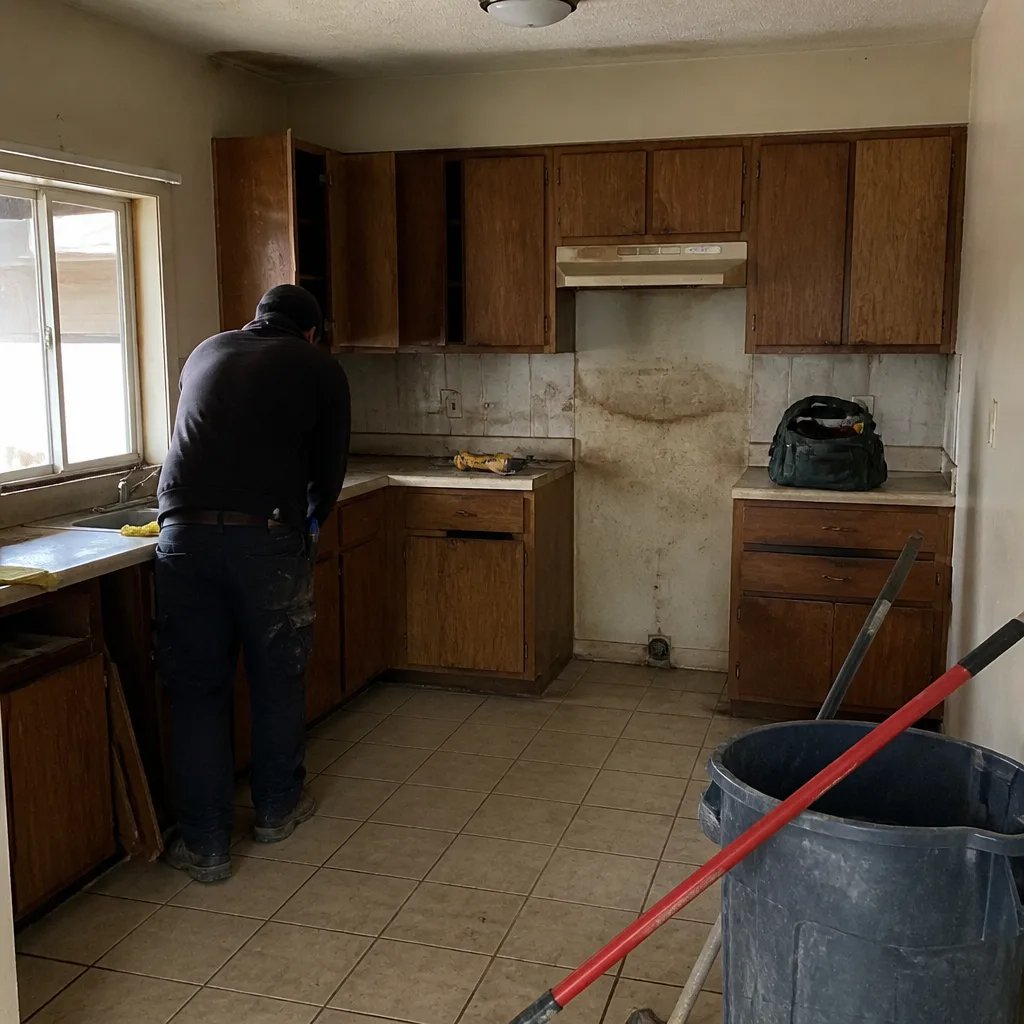 Before
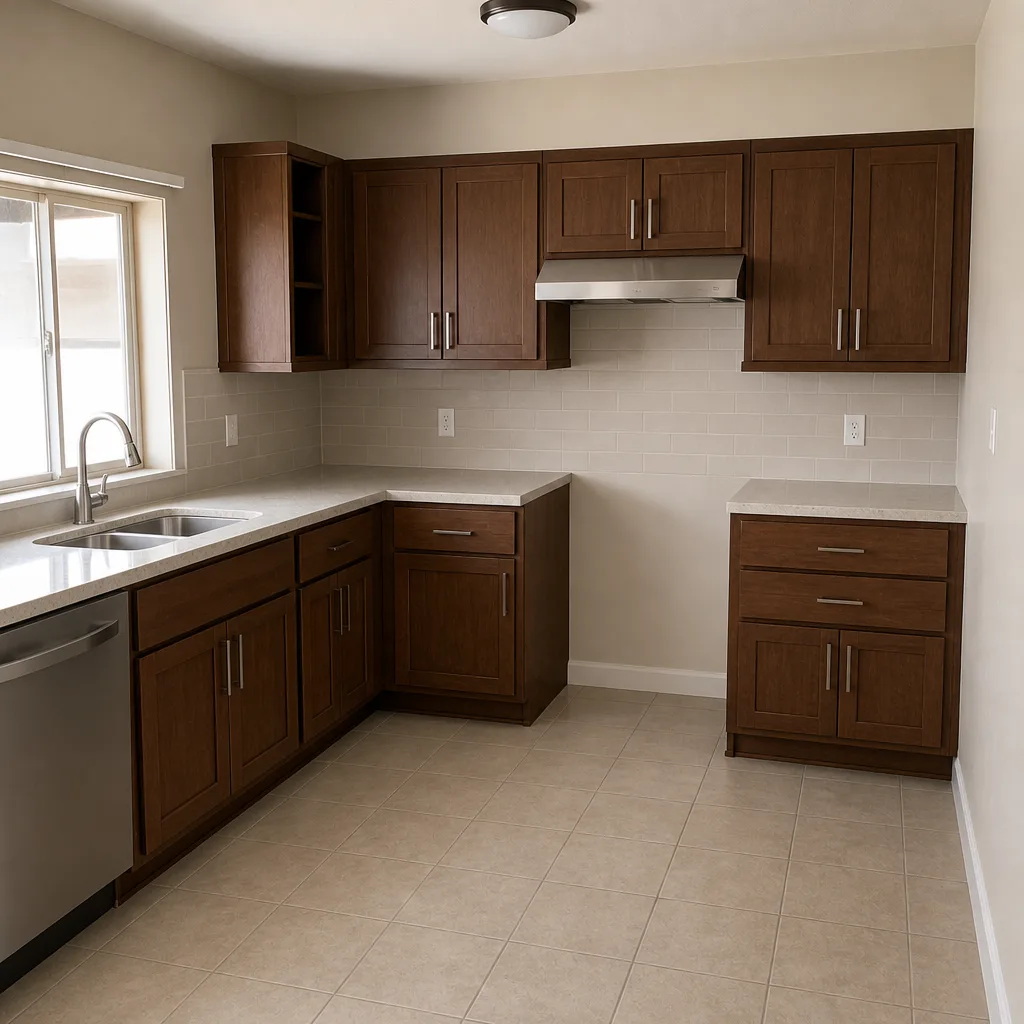 After
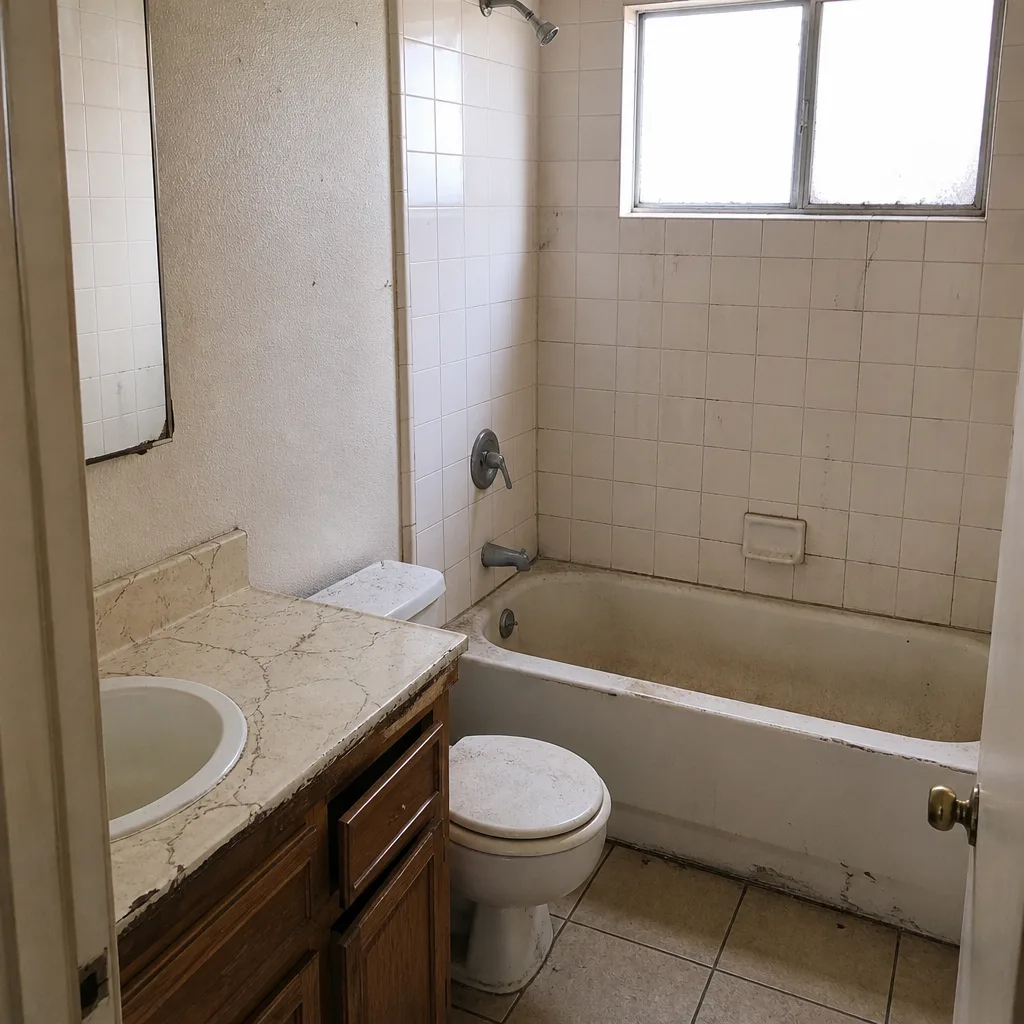 Before
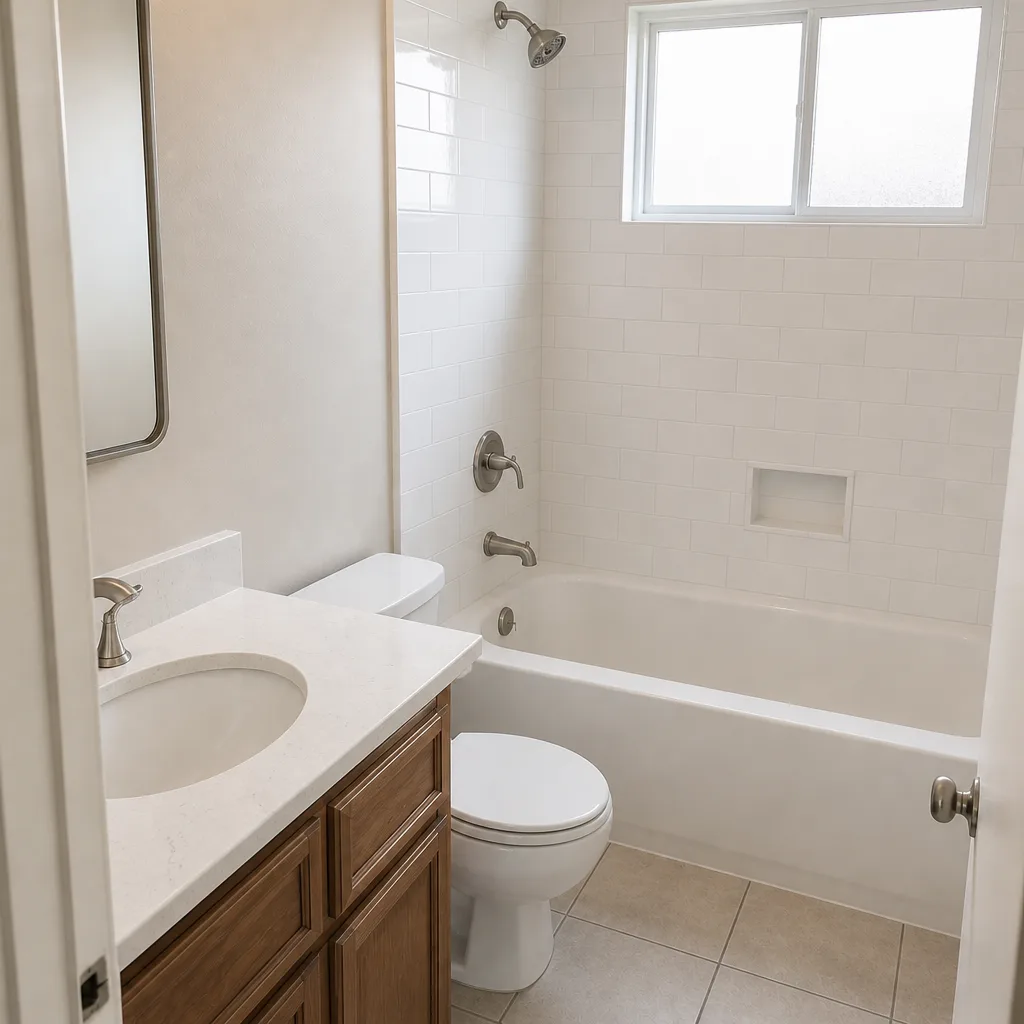 After
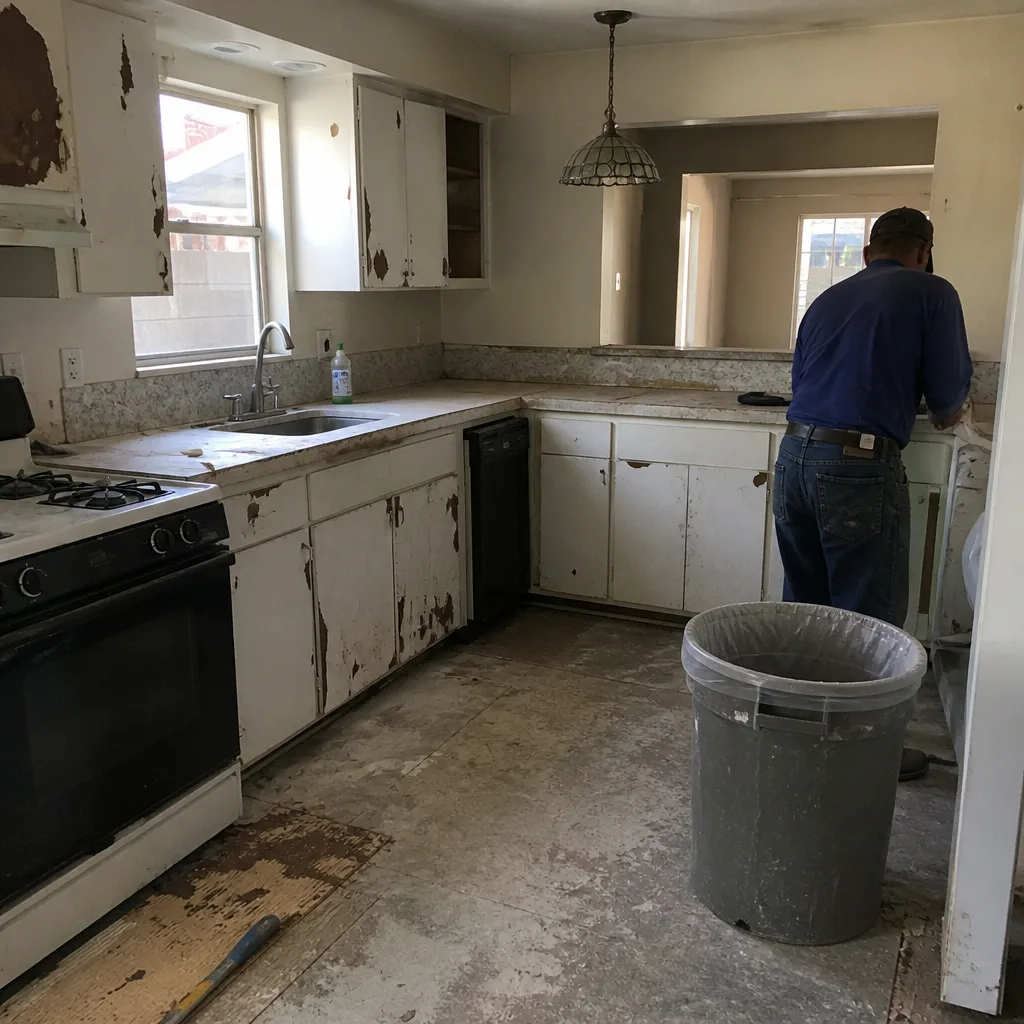 Before
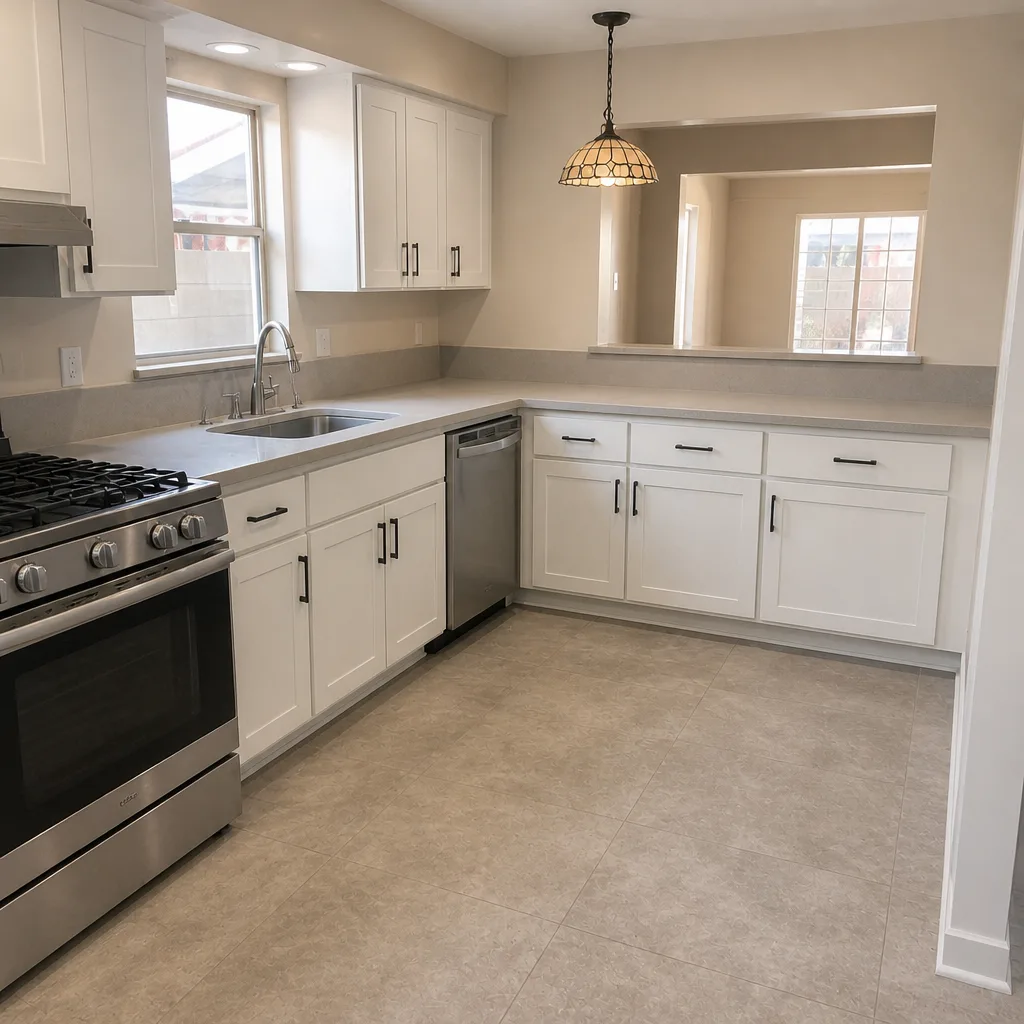 After
What Is the First Step in a Kitchen Remodel in Sunrise Manor, NV?
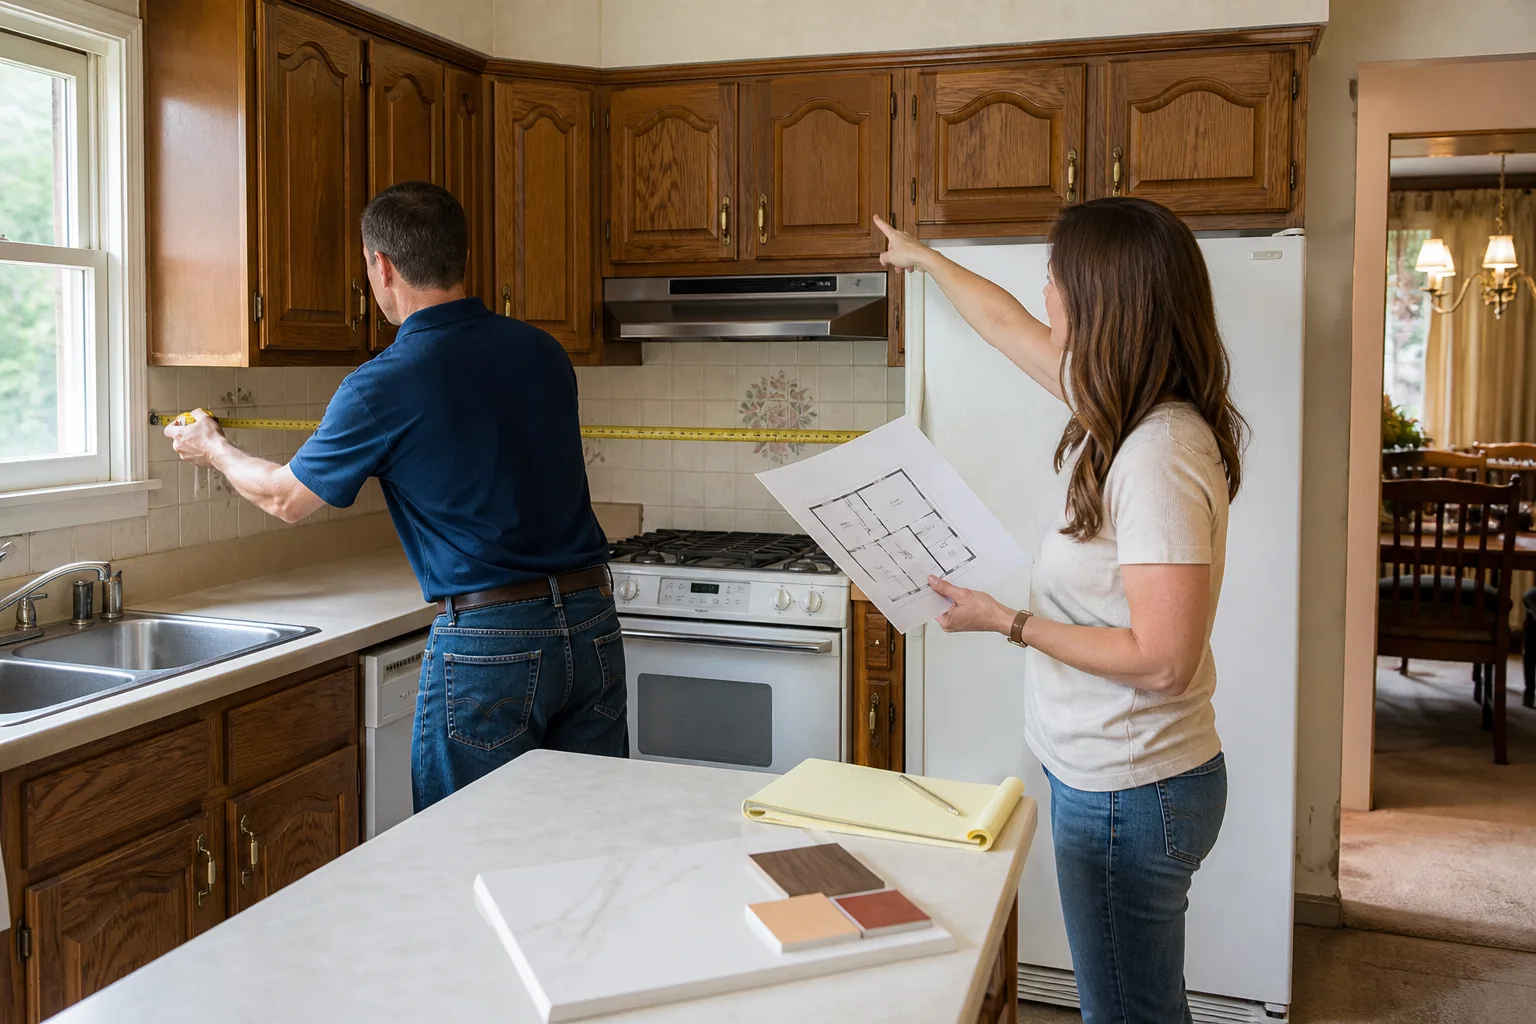
The first step is a condition assessment of the existing kitchen, not a design board. Before anyone talks cabinet finishes or countertop colors, you need to know what’s inside the walls: the wiring type, the panel capacity, the wall framing and the substrate under the old tile. In Sunrise Manor, that single walkthrough is the step that decides whether the job runs $14,000-$45,000 as planned or picks up a surprise five-figure correction after demo day. Call Penhallow Remodeling Sunrise Manor at (844) 972-4834 to schedule that first look before you spend a dollar on design.
Key Takeaways
- The first step is a condition assessment, not a budget or a Pinterest board.
- Pre-1975 tract homes in the Las Vegas Valley often carry aluminum branch wiring that needs pigtailing or CO/ALR-rated devices before new circuits go in.
- A 100-amp panel is common in 1960s-1970s ranch homes; a modern kitchen with an island and micro circuit may need 150-200 amps.
- Get the findings in writing before you commit to a design or buy materials.
Why Sunrise Manor Kitchens Get So Many Surprises
Sunrise Manor isn’t a city. It’s an unincorporated Clark County township sitting directly against North Las Vegas and Las Vegas, which means kitchen work here runs on county building permits and county inspection schedules, with no municipal permitting counter of its own. That matters for timing more than most homeowners realize.
The bigger issue is the housing stock. Most of the homes here are single-story ranch and stucco-on-frame tract houses built from the 1960s through the 1990s, during the postwar Las Vegas boom. A kitchen in one of those homes is now 30 to 60 years old. The layout was built for a 1970s family, and the walls behind the cabinets were built to a 1970s standard. When we open a wall in a home off Nellis or near Sunrise Mountain, we’re often the first people to see what’s actually there.
Our technicians have up to 22 years of experience with exactly this kind of Southern Nevada tract housing, and the pattern is consistent enough that we can usually predict the trouble before the drywall comes down. Predictable is the whole point. A problem you find on day one is a line item. A problem you find after the cabinets are ordered is a crisis.
The Step Most Contractors Skip: Reading the Walls
A kitchen is an electrical room with cabinets in it. Every added appliance, every under-cabinet light, every island outlet is a new load on a house that may not have been wired for the demand. That’s why the first visit is about three things, in this order:
- Wiring type and condition. Homes built before 1975 in the Las Vegas Valley may have aluminum branch wiring. Aluminum doesn’t connect safely to standard copper-rated devices without treatment, so any new circuit in the kitchen needs CO/ALR-rated devices or proper pigtailing first. If we miss this and find it mid-remodel, it adds roughly $800-$2,500 and pushes the schedule.
- Panel capacity. A 1960s-1970s tract home often has a 100-amp panel. A modern kitchen with a dishwasher, microwave circuit, island circuit and refrigerator can push past that. If the panel needs to grow to 150 or 200 amps, that’s a phase-one electrical cost, not a surprise add-on at the end.
- Wall framing and substrate. Stucco-on-frame walls mean cabinet load calculations are its own conversation. The substrate under the old backsplash (the layer the tile sits on) tells you whether you’re re-tiling over sound material or replacing it.
None of this requires a mood board. It requires someone who has opened enough Sunrise Manor walls to know what they’re looking at. If you want the full scope of what a finished project looks like, our Kitchen Remodeling page lays out the whole arc from assessment through final walkthrough.
The First Deliverable Is a Written Report, Not a Design
Here’s where we differ from the usual first step. After the walkthrough, you don’t get a rendering. You get a written condition report and a preliminary scope: what the walls, substrate and electrical actually contain, what has to be remediated before anything cosmetic starts, and a real price range. That’s part of how we work as a general contractor, and it’s the whole reason the number on day one is the number on the invoice.
This matters in a market with real price spread. Here’s what kitchens typically run in Sunrise Manor once the condition picture is clear:
| Scope | Typical Range |
|---|---|
| Full kitchen remodel | $14,000-$45,000 |
| Small kitchen remodel | $9,000-$20,000 |
| Cabinet installation | $4,000-$13,000 |
| Countertop installation | $2,000-$6,500 |
| Backsplash installation | $800-$2,500 |
| Kitchen island installation | $3,000-$10,000 |
Those ranges are only honest if the assessment is done first. A Cambria quartz countertop or a KraftMaid cabinet line is a fine place to land, and we install both, but neither belongs in a house that needs the panel corrected before the first outlet goes in.
Start the Permit Clock Before the Design Clock
For structural or electrical kitchen work in unincorporated Sunrise Manor, the permit runs through Clark County, and the pre-application starts a clock that typically runs 10-18 business days. A generic contractor waits until the plan is finalized to file, which means inspection scheduling can stall your cabinet or countertop delivery.
We start the permit pre-application at the same time we deliver the written scope. That buys you weeks on the back end and keeps a mid-project inspection from sitting in a queue while your new island is sitting in a warehouse.
One more thing happens in that first conversation: we define the guarantee boundary. Our 365-Day Done Right Promise is scoped to the written project. It covers installation, materials and waterproofing, and it doesn’t cover pre-existing structural conditions that nobody could see until we opened a wall. Saying that plainly on day one prevents the argument on day ninety.
Why the First Step Protects Your Money
Homeowners who’ve been burned before know the pattern: a verbal ballpark, a big number after demo, a contractor who doesn’t pick up the phone. The first step is the one that breaks the pattern. Every Sunrise Manor homeowner we work with gets a written price before any work starts, background-checked technicians in uniform on every visit, and a real person answering the phone 24/7. Our technicians have up to 22 years of experience, and our guarantee is in writing.
If this sounds like the kind of contractor you’ve been looking for, you can read more about how we handle cabinets, countertops and full-scope work in our dedicated guide to Kitchen Remodeling in Sunrise Manor.
FAQs
The first step is a condition assessment of the existing kitchen - the wiring, the electrical panel, the wall framing and the substrate - before any design or budget work begins. In Sunrise Manor’s 30- to 60-year-old tract homes, this walkthrough is what tells you whether the project fits your number. Call (844) 972-4834 to schedule an assessment - estimates are free.
Remediation for aluminum branch wiring typically adds $800-$2,500 to the project and can delay the schedule by a week or two, depending on the scope. The cost is the same whether you find it now or after demo - but finding it now is what keeps the number honest. Call (844) 972-4834 for an exact quote after we’ve seen the walls.
In most cases, yes. We schedule the first walkthrough quickly in Sunrise Manor because the sooner the condition picture is clear, the sooner the Clark County permit clock can start. Call (844) 972-4834 and a real person will pick up - our phone lines are covered by a live person around the clock.
Not always, but it’s the question the first visit answers. A 100-amp panel in a 1960s-1970s ranch home can run out of room once a dishwasher, microwave circuit, island circuit and refrigerator are all accounted for; upgrading to 150-200 amps is sometimes the right call. Call (844) 972-4834 and we’ll check it before you plan the appliances.
If you’d rather have it looked at by someone who’s opened enough Sunrise Manor walls to know what’s usually inside them, Penhallow Remodeling Sunrise Manor offers a no-pressure condition assessment - the walkthrough, the written report and a real price range before you commit to anything. Call (844) 972-4834 for a free estimate.
Written by the team at Penhallow Remodeling Sunrise Manor, serving Sunrise Manor, NV.