Free written scope consultation - allowances, timeline, and change-order rules on paper before a single trade is scheduled
Construction Before & After in Sunrise Manor, NV
A written price and a guarantee tell you what we intend to do. Finished work tells you what actually happened. The projects below show the kind of transformations Penhallow Remodeling takes on across Sunrise Manor: older ranch homes near Nellis Boulevard, mid-century layouts off Charleston, and rentals-turned-family-homes throughout the east valley. Photos are being added as projects complete, so check back or call for current examples.
Styles & brands we work with
- Kitchen remodeling
- Bathroom remodeling
- Home additions & ADU
- Roofing
- Windows & doors
- Driveway & pavers
- Fence
Recent Transformations
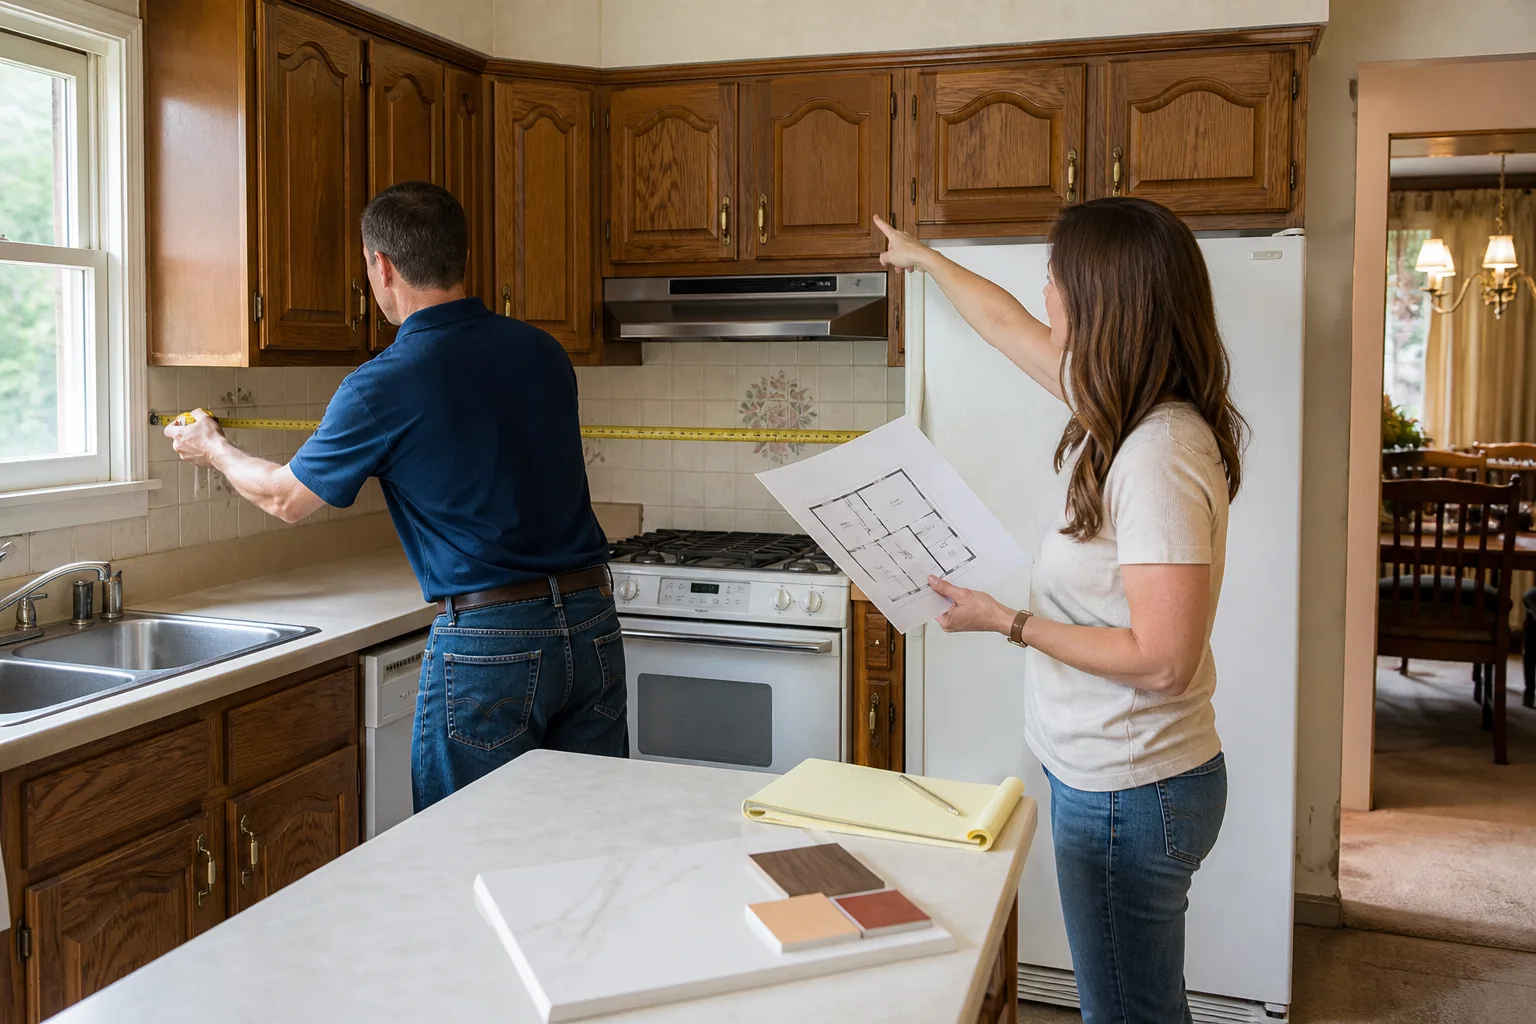
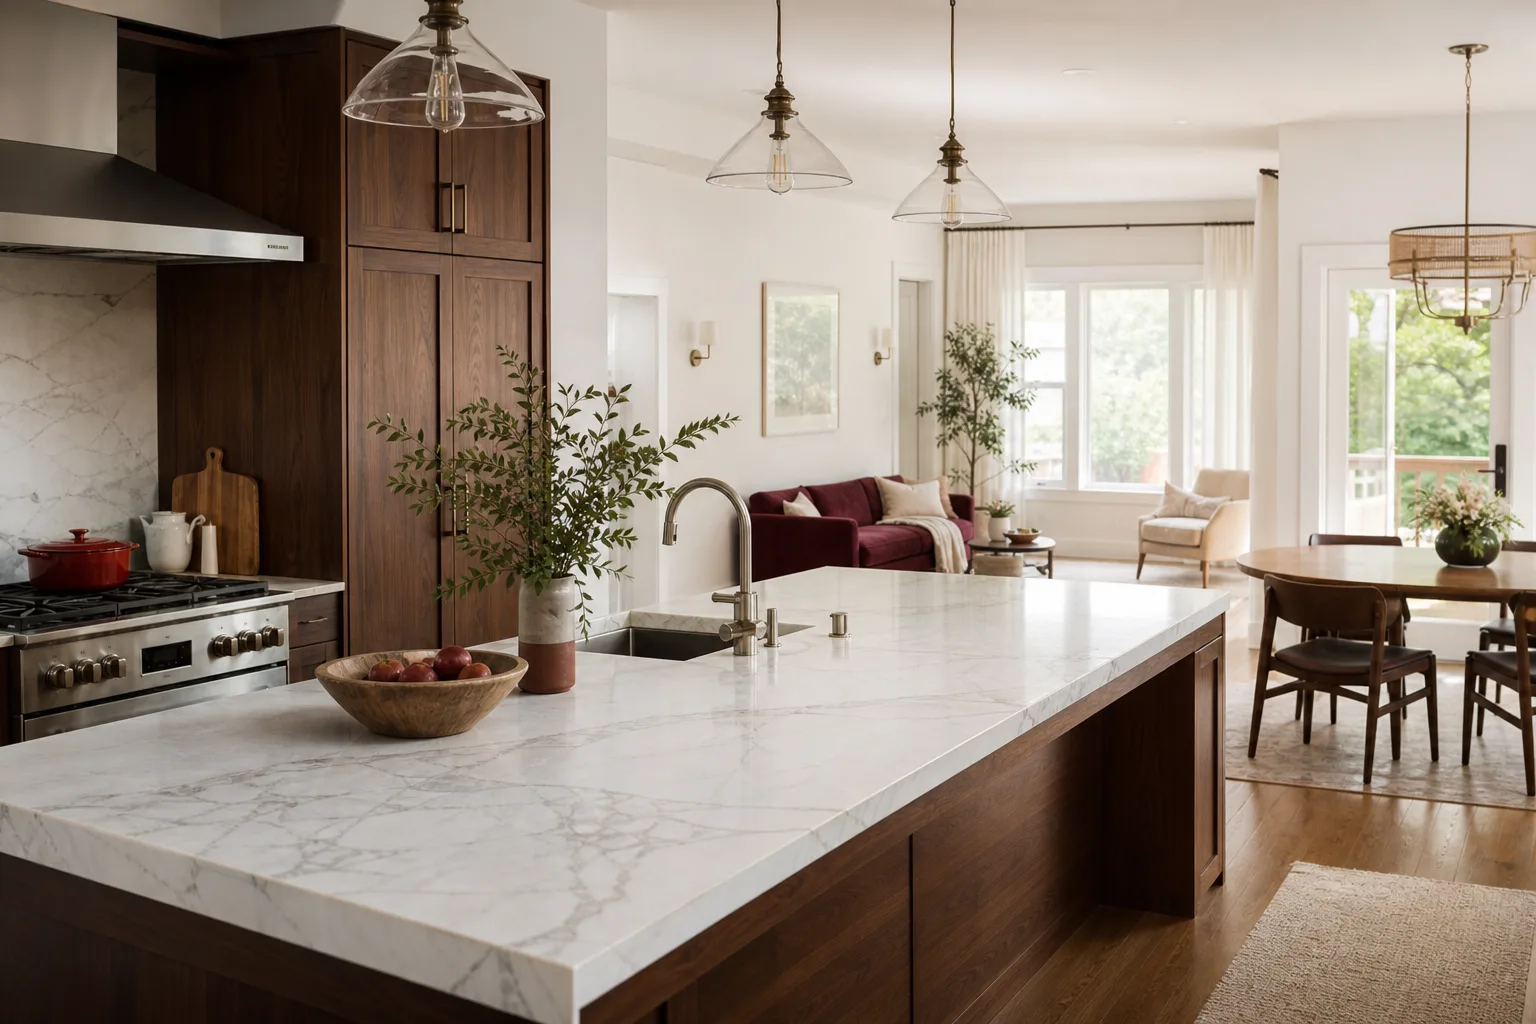
Kitchen Remodel: Opening a Closed Galley in a 1970s Sunrise Manor Ranch
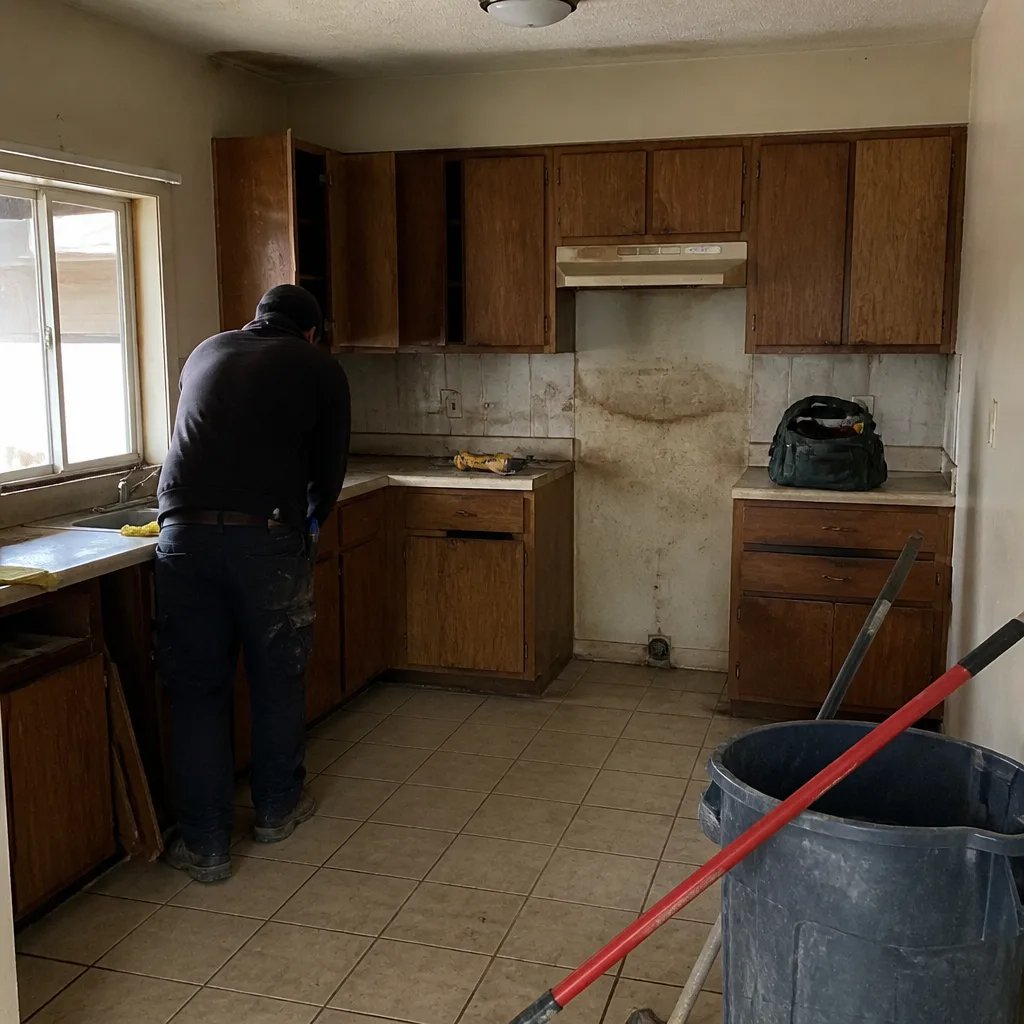 Before
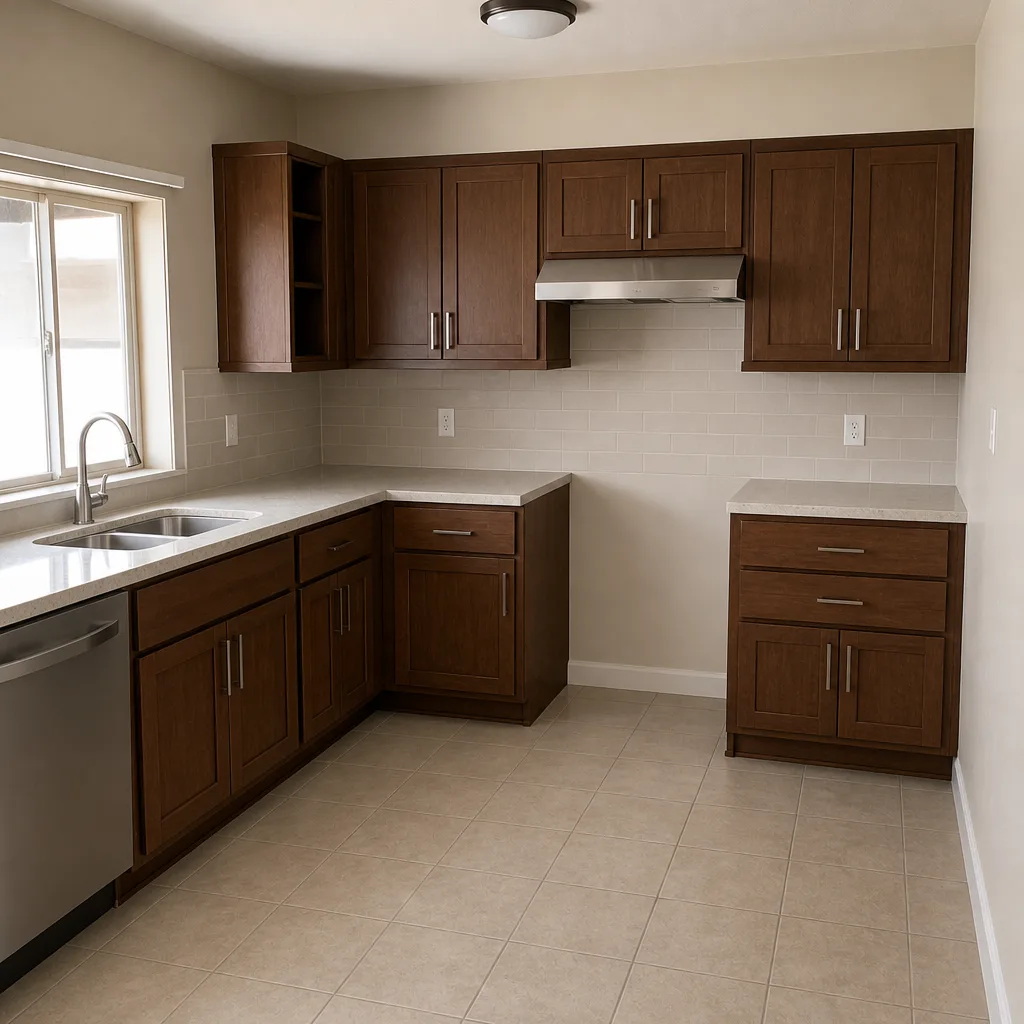 After
The problem: A narrow galley kitchen with a wall separating it from the dining room made cooking and hosting awkward for a family of five. What we did: We removed the non-load-bearing wall, confirmed the structure first, and rebuilt the layout around a peninsula with KraftMaid cabinetry and a Cambria quartz countertop. We ran new plumbing for a relocated sink and pulled the required permits for the electrical changes. The result: One open cooking and dining space, more usable counter than the old L-shape, and a kitchen that finally matched how the household actually lived.
Bathroom Remodel: Replacing a Failing Shower Pan in a Sunrise Manor Rental
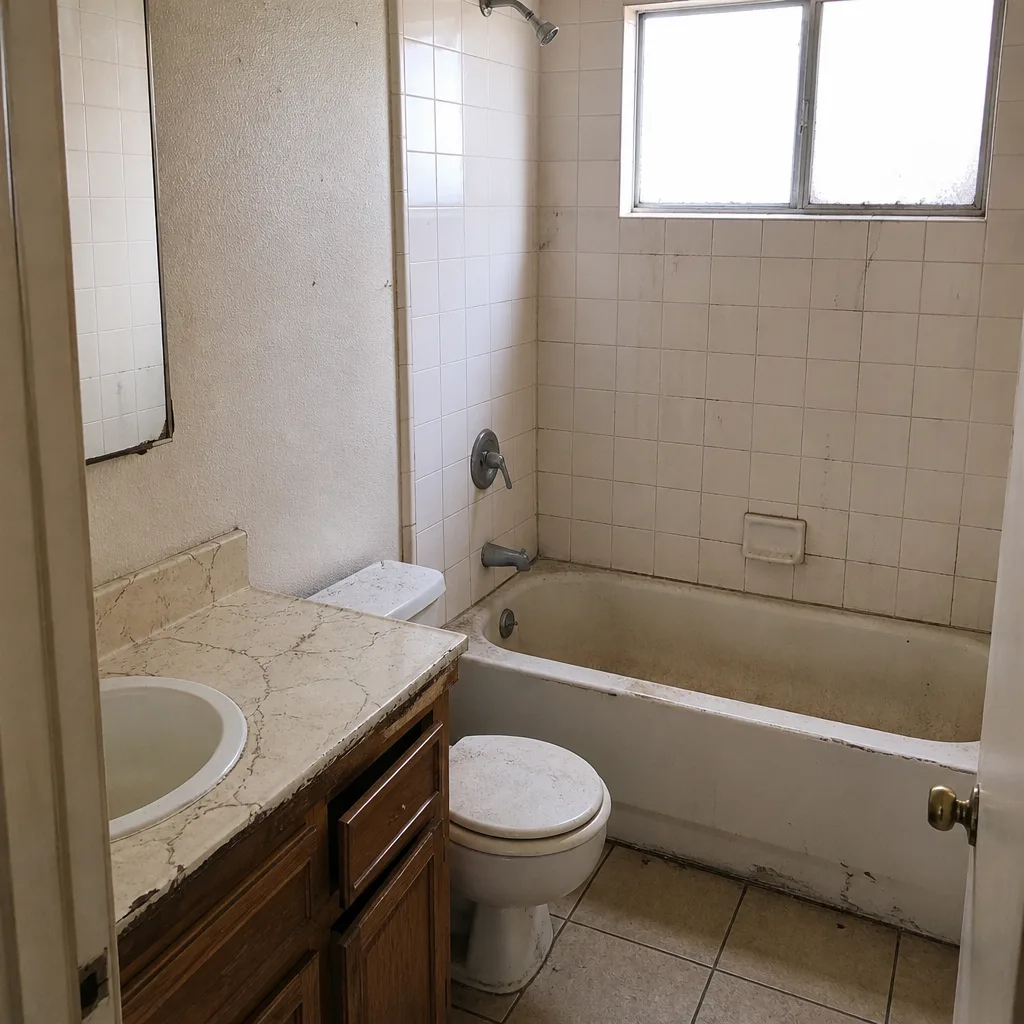 Before
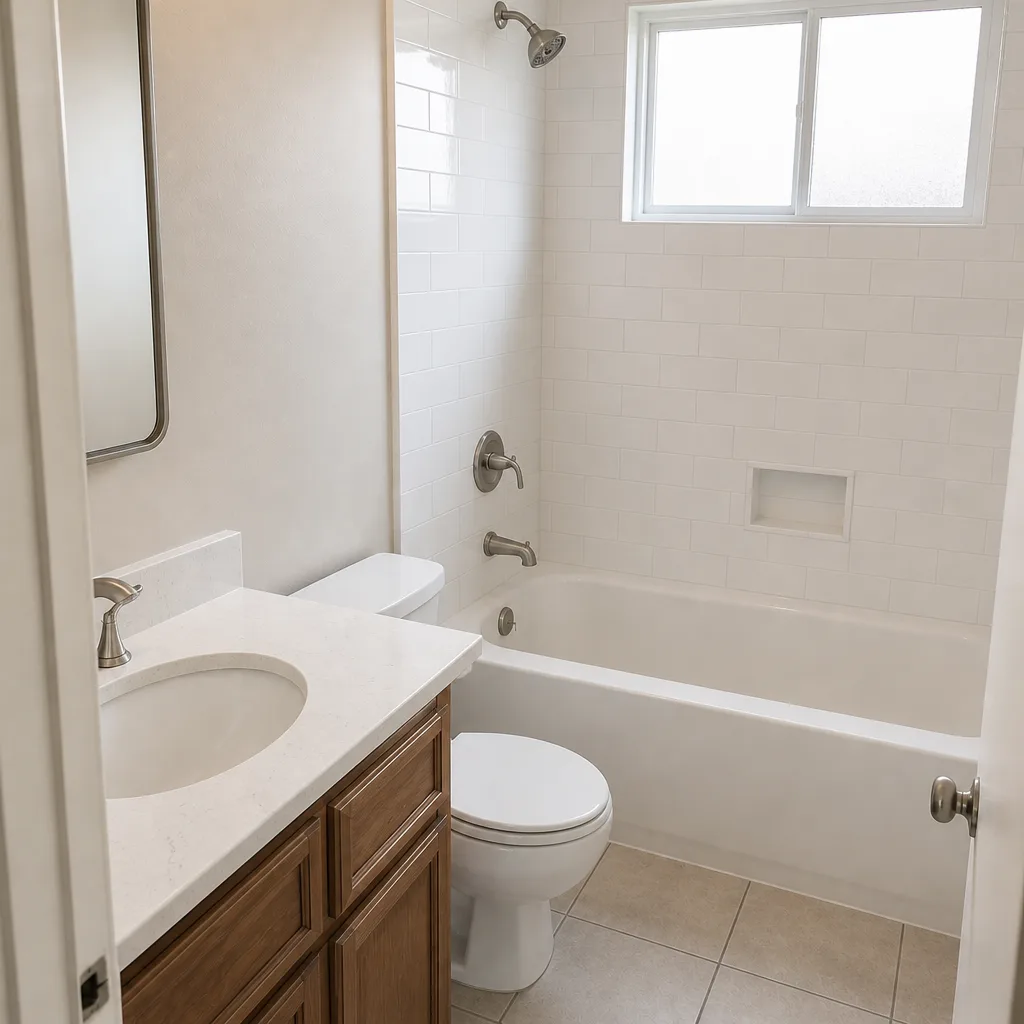 After
The problem: A cracked fiberglass shower pan had been leaking into the subfloor for what looked like years, and the homeowner needed it fixed before the next tenant moved in. What we did: We cut out the damaged pan and saturated subfloor, installed a new cement board substrate (the moisture-resistant layer behind your tile), applied a full waterproofing membrane, and set a tiled walk-in shower with Moen fixtures. The result: A dry, watertight shower with a written guarantee, and a rental that passed inspection without a second trip.
Bathroom Remodel: Turning a Builder-Grade Hall Bath into a Functional Guest Bath
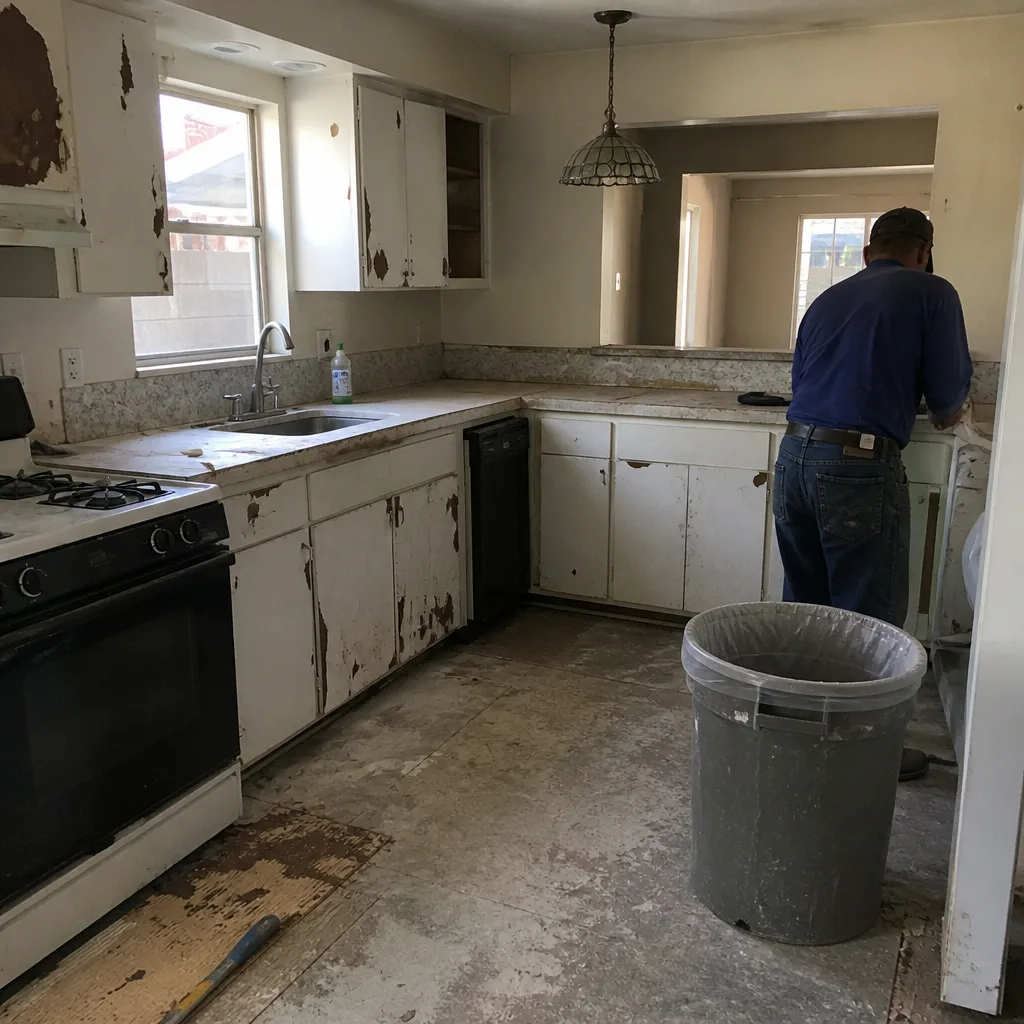 Before
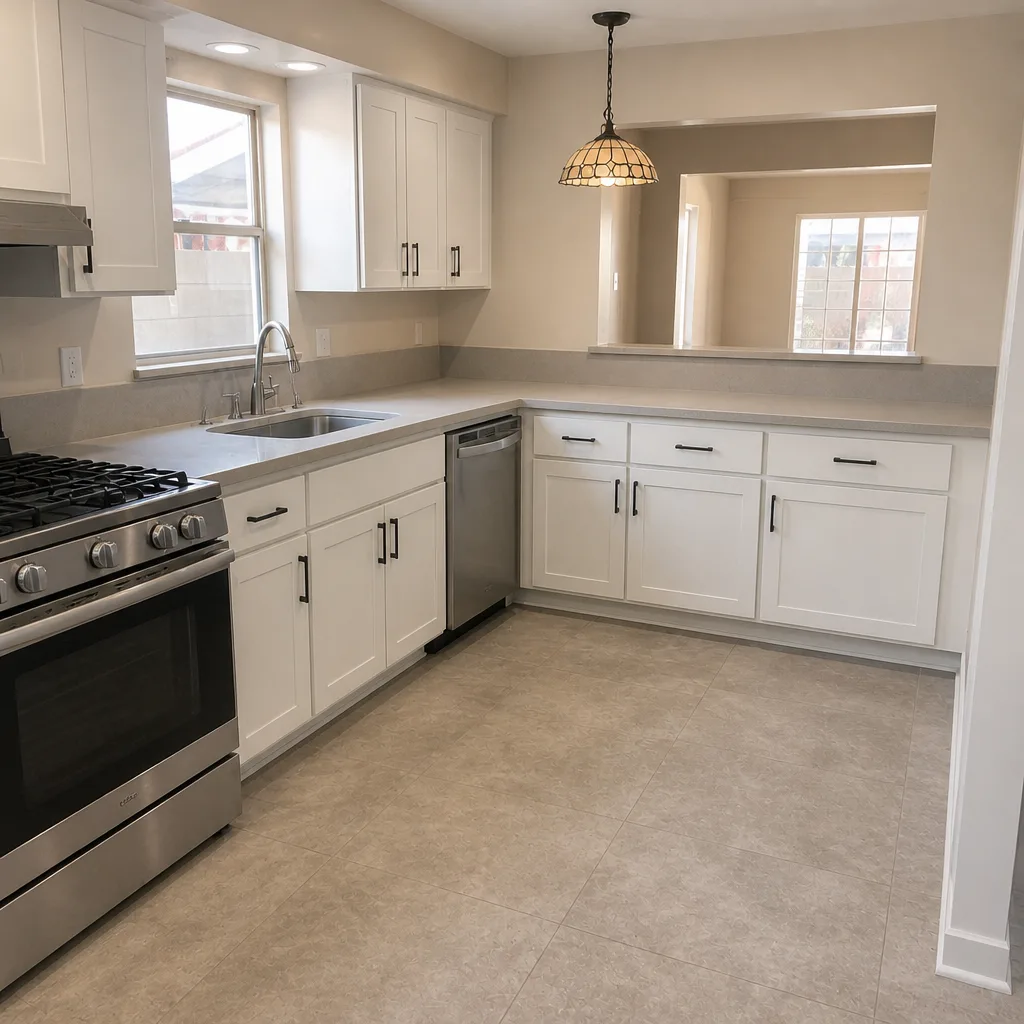 After
The problem: An original hall bath from the 1990s had a low vanity, worn vinyl flooring, and fixtures that had reached the end of their life. What we did: We replaced the vanity with a raised-height cabinet, swapped in Kohler fixtures, retiled the floor, and re-grouted and resealed the tub surround rather than tearing out a serviceable tub. The result: A clean, up-to-date guest bath that didn’t require a full gut, which kept the project within the homeowner’s budget.
Whole-Home Remodel: Updating a Mid-Century Sunrise Manor House for Aging in Place
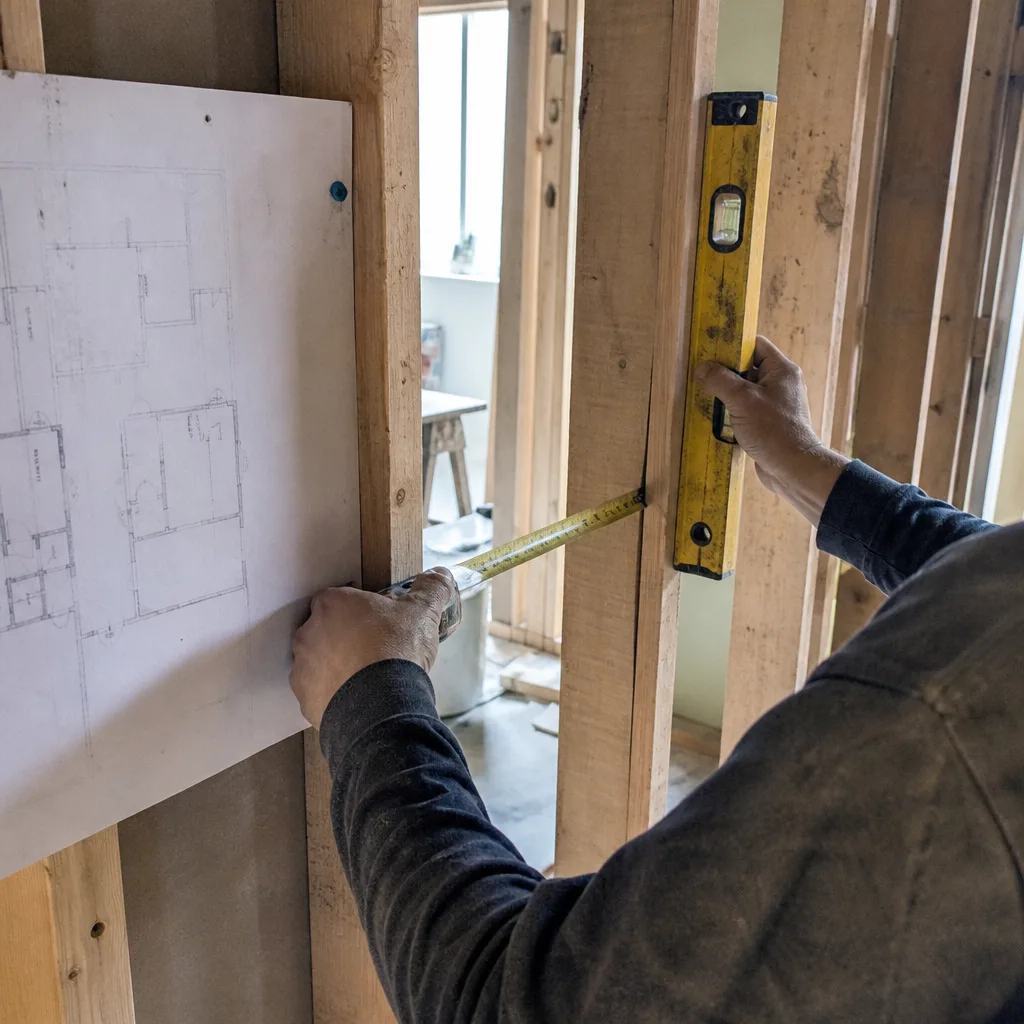
The problem: Homeowners in their seventies wanted to stay in the house they’d lived in for decades, but narrow doorways, a step-in tub, and worn carpet throughout made daily life harder than it needed to be. What we did: We widened interior doorways, converted the master bath to a curbless walk-in shower with a bench and grab bars, replaced carpet with a low-maintenance luxury vinyl plank, and refreshed the kitchen with new cabinet fronts and a Silestone countertop. The result: A single-level home that works for them now and for the next decade, with every change backed by our written guarantee.
Kitchen Remodel: Adding Real Storage to a Small Sunrise Manor Kitchen
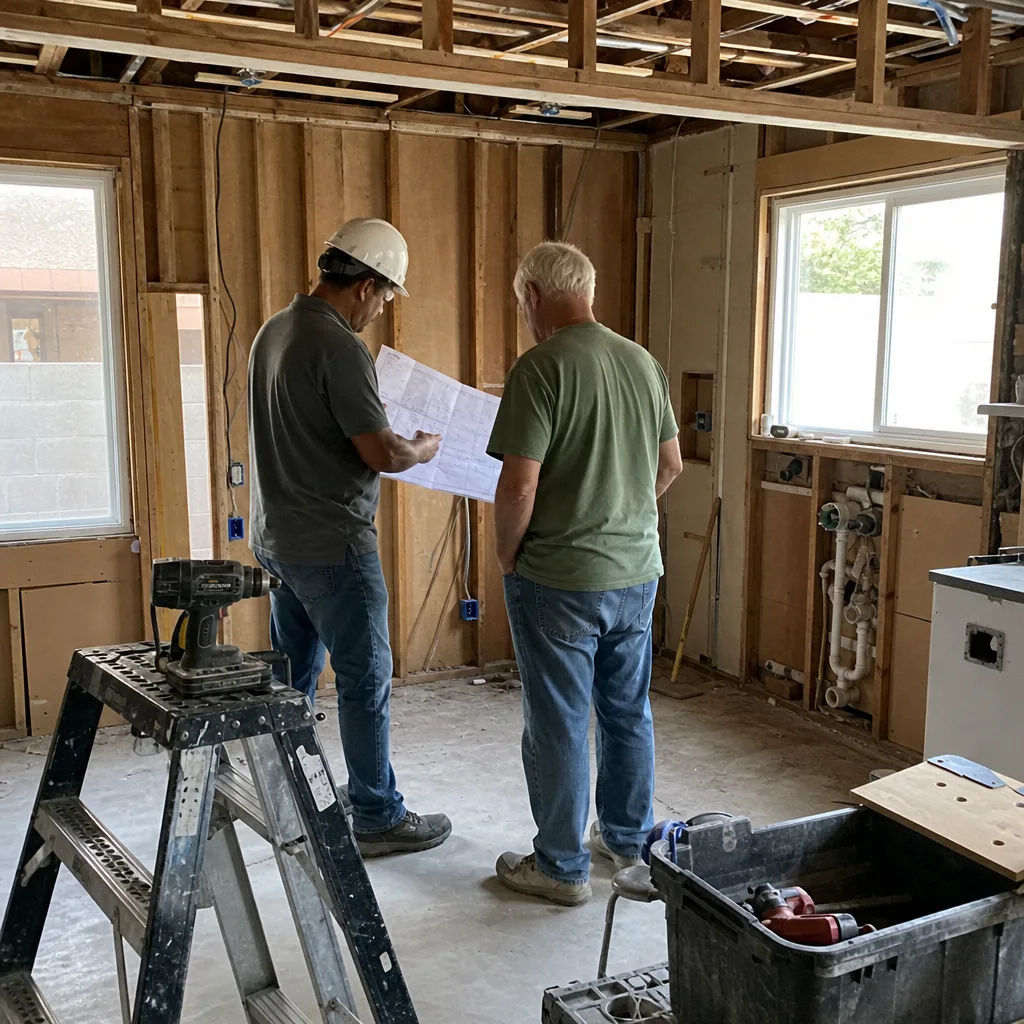
The problem: A small kitchen had almost no upper storage, so dishes and dry goods lived on open shelves that collected dust. What we did: We reconfigured the cabinet run to add a floor-to-ceiling pantry, installed Wellborn cabinetry with soft-close hardware, and set a Caesarstone countertop with a Blanco sink. The result: The same footprint now stores twice as much, and the kitchen reads as a deliberate, finished room instead of a place things were piled.
Bathroom Remodel: Second Bathroom Addition for a Growing Household
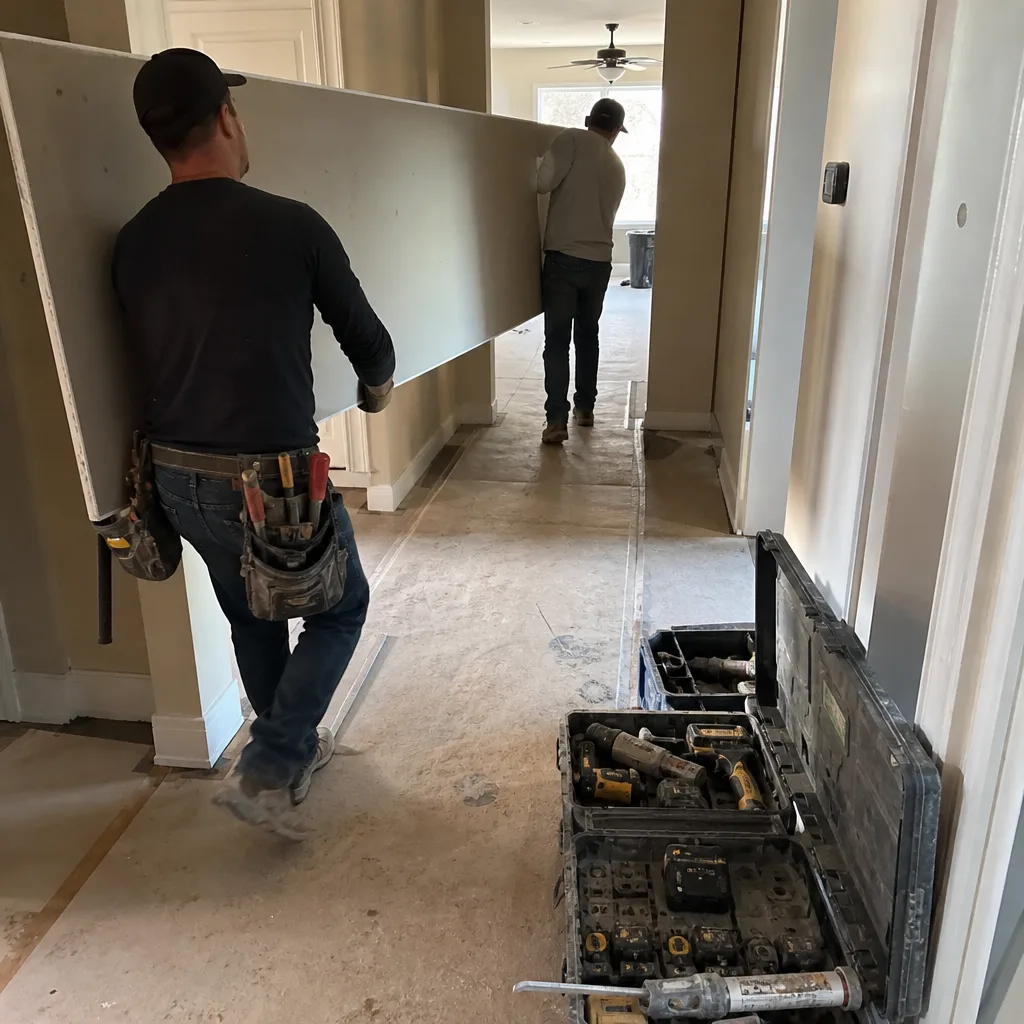
The problem: A household of five shared one bathroom, and mornings had become a scheduling exercise. What we did: We converted an oversized closet into a full second bath, ran new plumbing and venting, framed and finished the space, and pulled the permits so the addition would be counted and inspected. The result: Two working bathrooms, a passed final inspection, and a morning routine that no longer requires a checklist.
Want Results Like These?
Every project on this page started with a written price before any work began, and every one carries our 365-Day Done Right Promise in writing. Call (844) 972-4834 to schedule your free estimate in Sunrise Manor. We’ll walk your space, talk through what’s realistic for your budget, and give you a written number you can hold us to.
Written by the team at Penhallow Remodeling.
See the difference
BeforeAfterBeforeAfterBeforeAfter