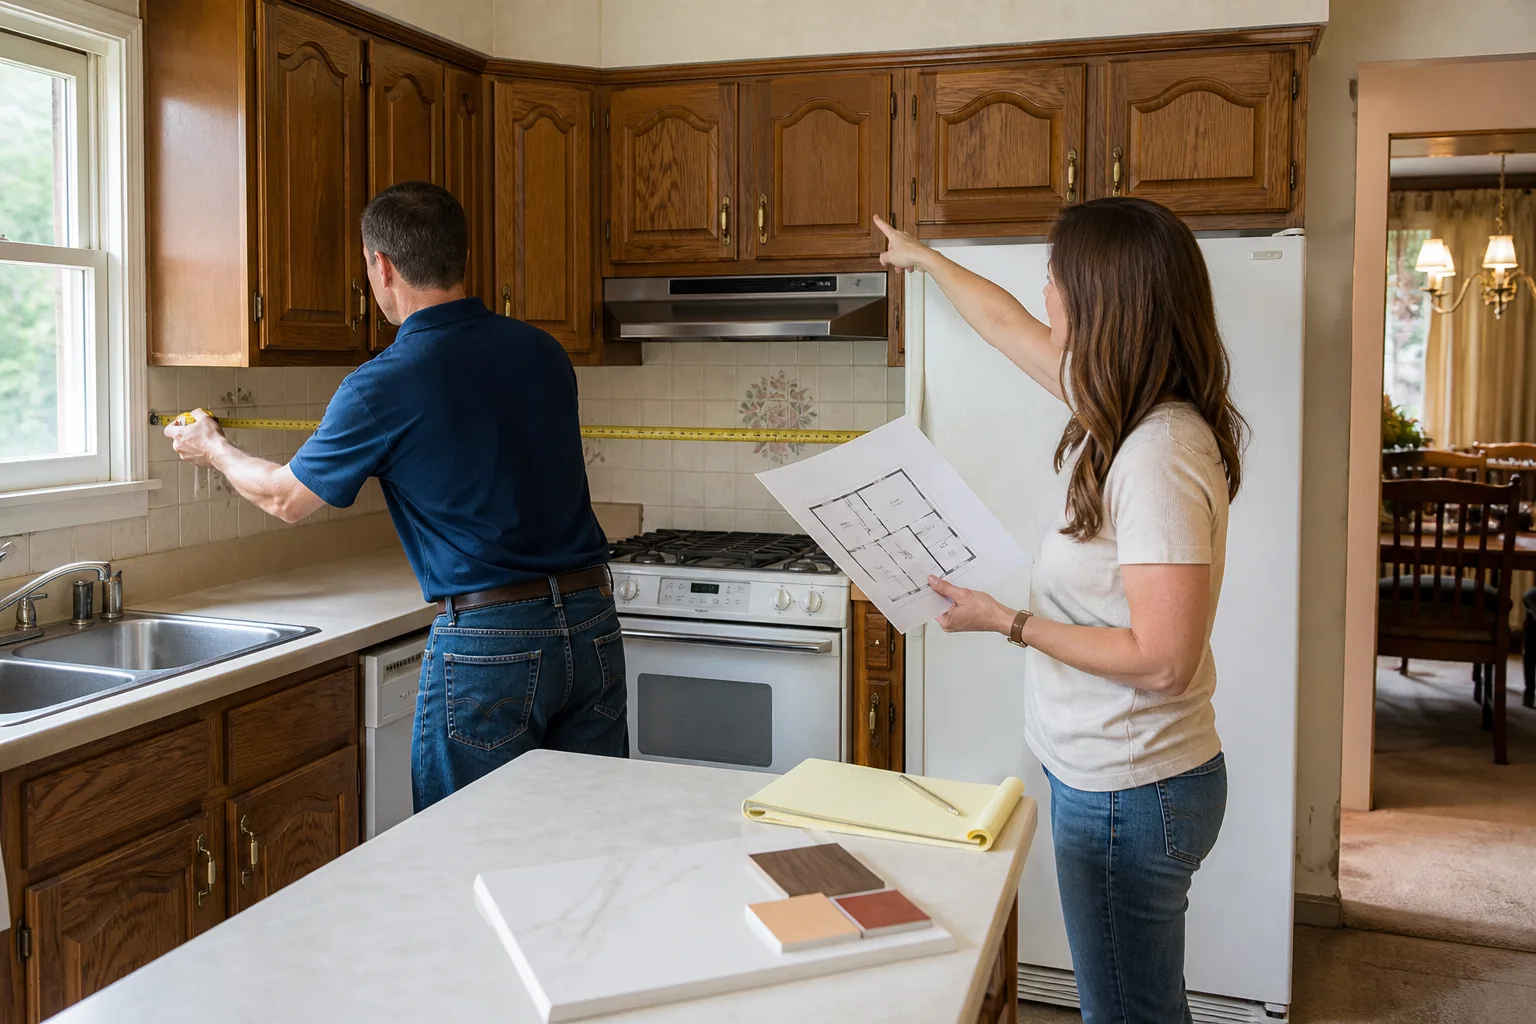




Free written scope consultation - allowances, timeline, and change-order rules on paper before a single trade is scheduled
Styles & brands we work with
- Kitchen remodeling
- Bathroom remodeling
- Home additions & ADU
- Roofing
- Windows & doors
- Driveway & pavers
- Fence
See the difference
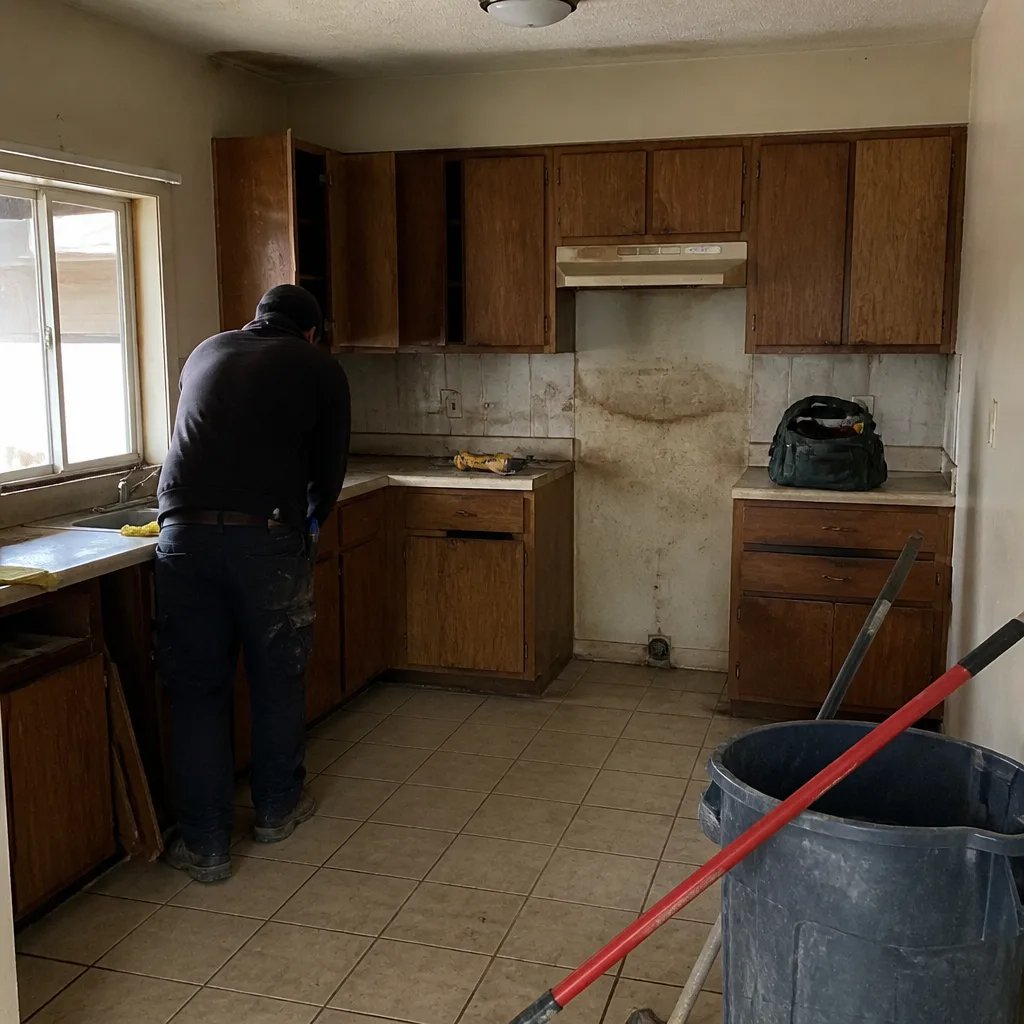 Before
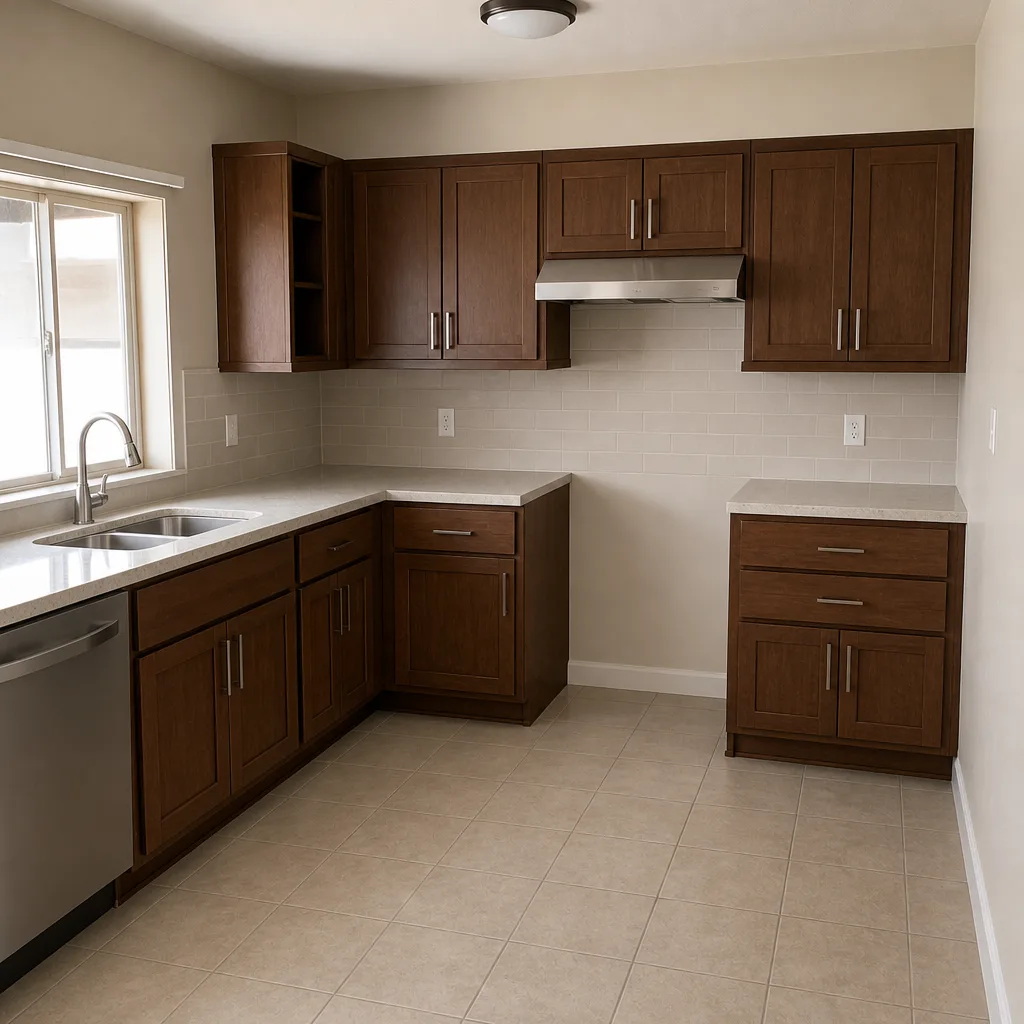 After
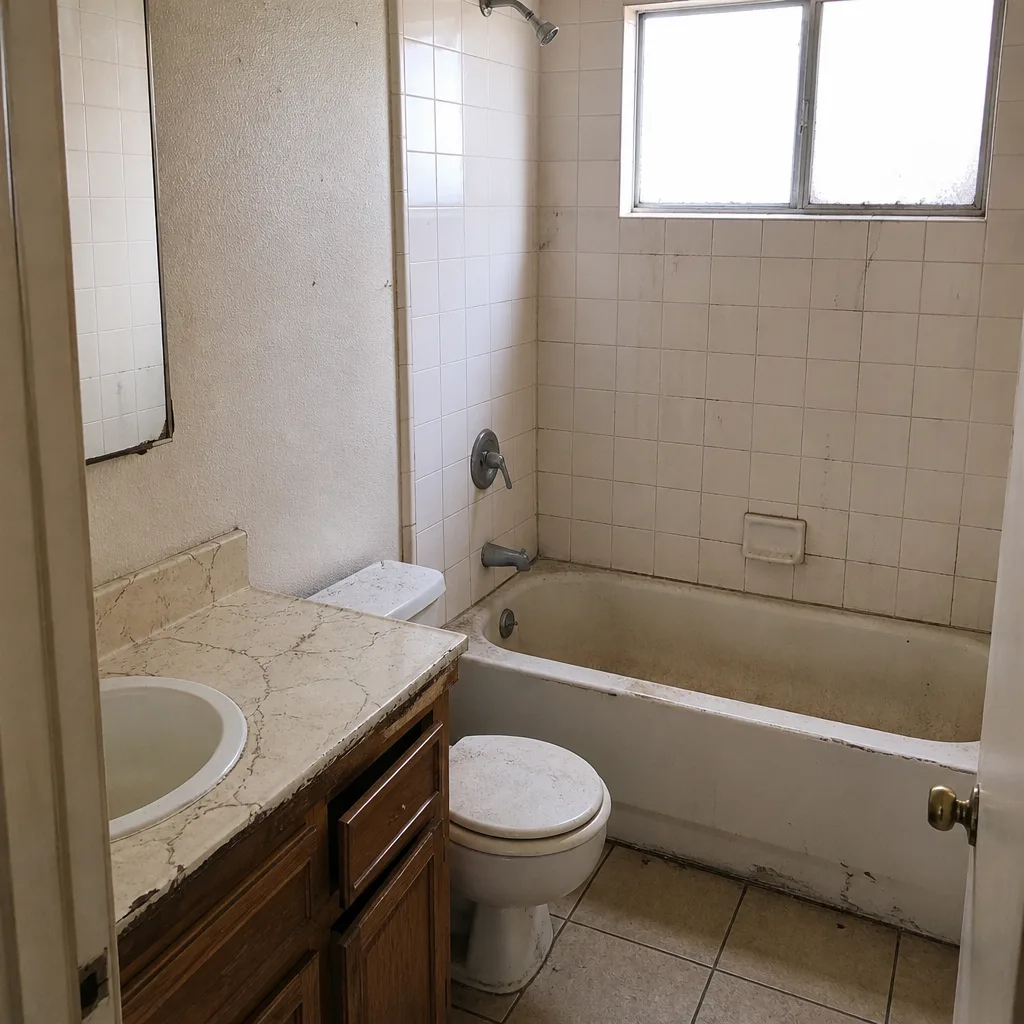 Before
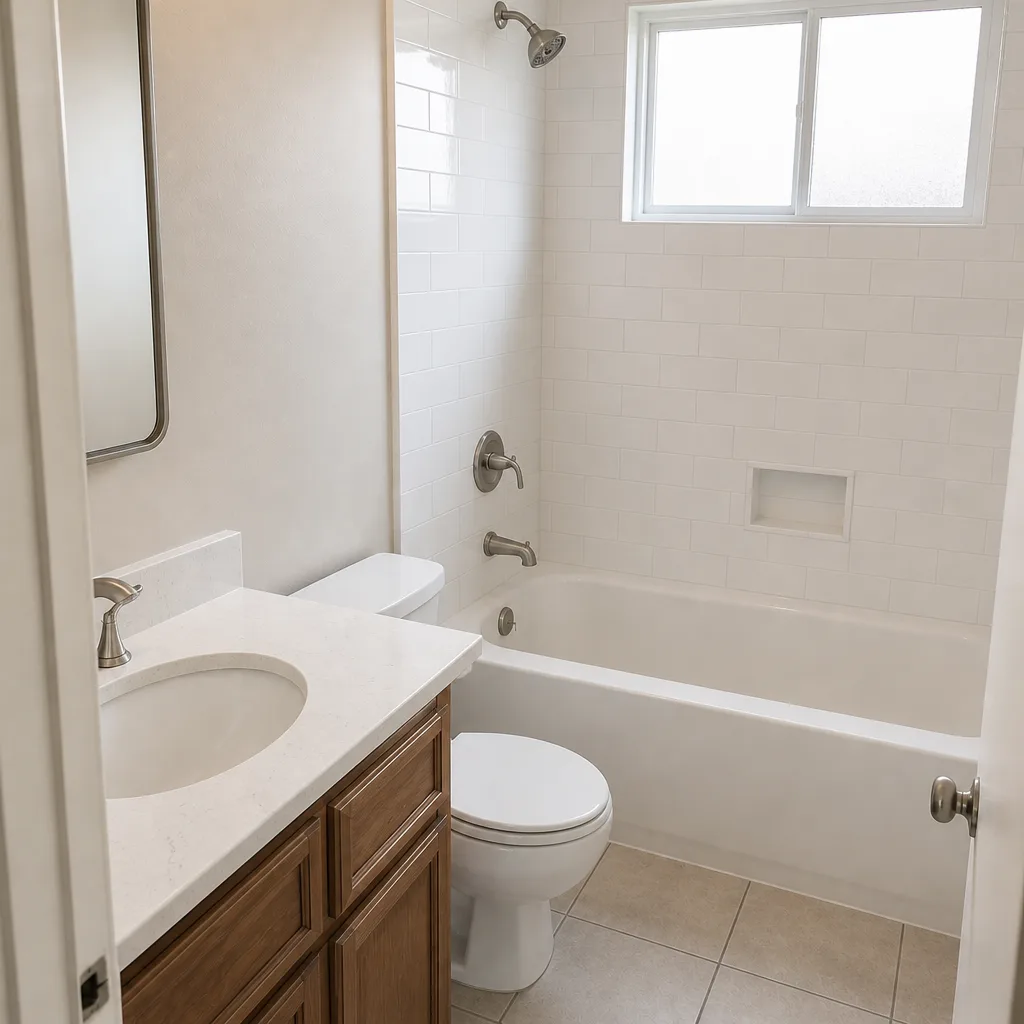 After
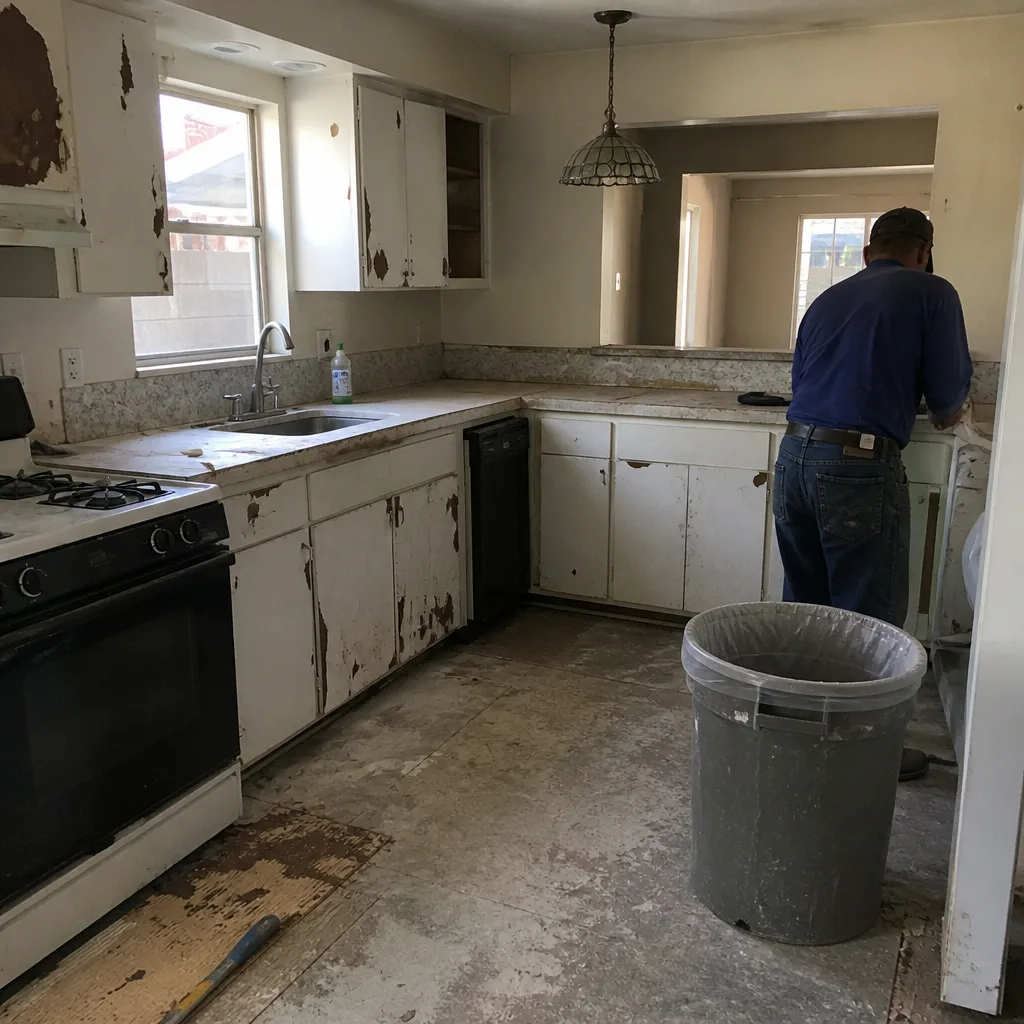 Before
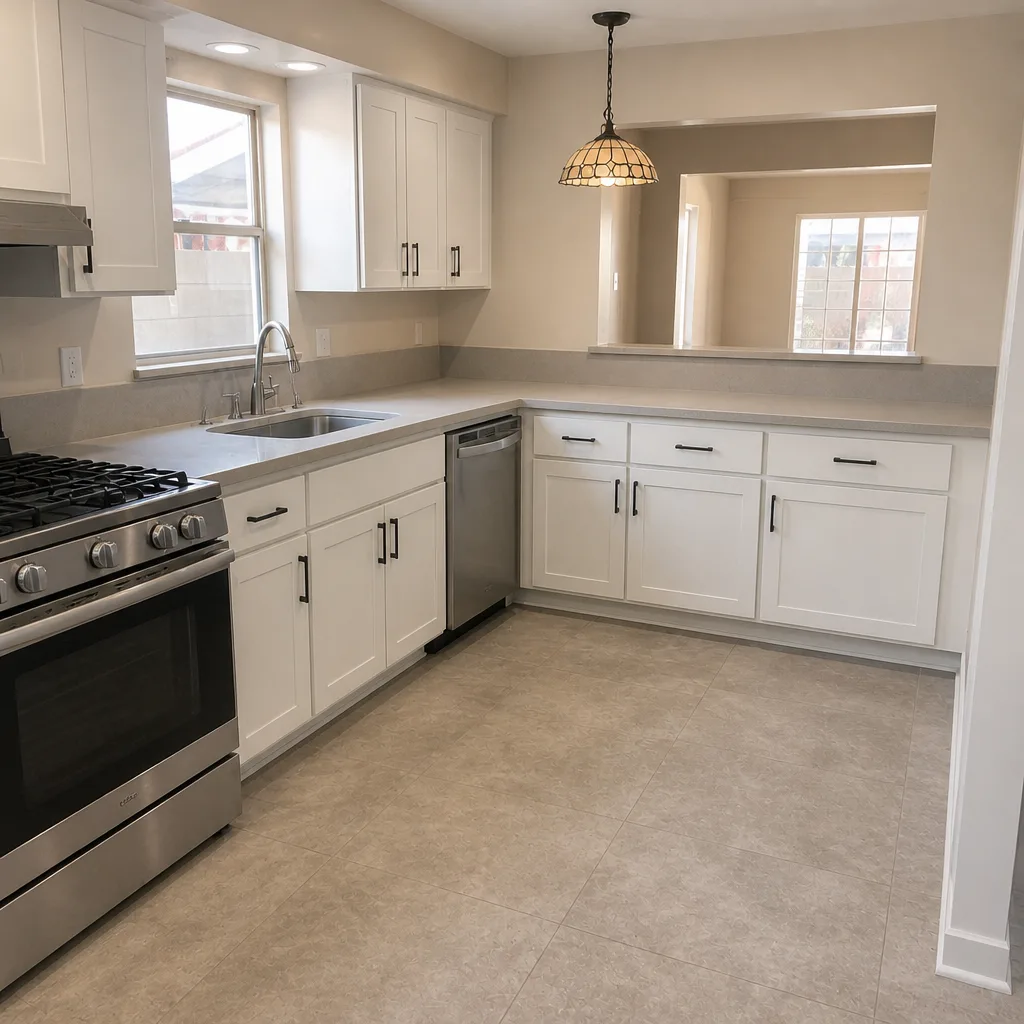 After
Do You Need a Permit to Remodel a Kitchen in Sunrise Manor, NV?
Sometimes yes, sometimes no. In Sunrise Manor, a permit is required when your kitchen remodel touches structure, electrical, plumbing, or a new window or door opening – and it is not required for purely cosmetic work like new tile, refacing cabinets, or swapping a fixture for a like-for-like fixture. The twist most people miss is that your permit runs through Clark County Building Division, not a city hall, because Sunrise Manor is unincorporated. If you’re in the 89110, 89115, or 89156 ZIP, that distinction shapes the whole schedule. Call (844) 972-4834 and we’ll tell you in plain terms whether your job needs one.
Why Sunrise Manor Permits Don’t Work Like Las Vegas or North Las Vegas
Sunrise Manor isn’t a city. It’s an unincorporated Clark County township sitting right up against the City of North Las Vegas and the City of Las Vegas, which means there’s no municipal permit counter of your own to walk into. Every residential construction permit here routes through the county.
Practically, that means you file at Clark County Building Division, 4701 W. Russell Road, or online through the county’s ePermits portal – not at a Las Vegas or North Las Vegas city office, even though both border the township. When we schedule a kitchen job, the city line on the paperwork is a common trip-up for homeowners who assumed otherwise. Getting it wrong costs days you don’t get back.
The bigger effect is time. County inspection scheduling follows county timelines, and during busy seasons a residential inspection slot can run 7 to 14 days out. If your plan doesn’t account for those windows, a remodel that should take six weeks quietly turns into nine. That’s the gap generic permit guides never mention.
What Actually Triggers a Permit in a Clark County Kitchen
You need a permit when the work changes the bones of the room or the systems inside the walls. You don’t need one when you’re changing what you see on the surface. Here’s how we sort it on every estimate:
- Structural changes: removing or moving a load-bearing wall, which in these single-story ranch homes usually involves a beam and a stamped plan.
- Electrical: a panel upgrade, new circuits, or adding outlets where none existed – common when a 1960s kitchen gets its first modern appliance load.
- Plumbing: moving supply or drain lines, which is different from replacing a faucet in the same spot.
- Openings: adding a window or a door, or widening an existing opening.
- No permit generally needed: tile, countertops, cabinet refacing, painting, and fixture swaps done like-for-like.
Many Sunrise Manor homes were built between the 1960s and 1990s during the postwar valley boom, so a kitchen here often sits on a slab with original wiring and plumbing that predates what today’s code expects. That age is exactly why a “small” cosmetic refresh sometimes uncovers a system that does need a permit once the wall comes open.

What Happens If You Skip a Permit in an Unincorporated Area
Clark County can issue a stop-work order, require you to open finished walls for a retroactive inspection, and flag the property record. That flag follows the house. It surfaces at resale when a title search pulls building records, and unpermitted work on older Sunrise Manor homes is already a known issue that shrinks your buyer pool. You save a few hundred dollars now and hand a problem to your future buyer – or to yourself if the county catches it mid-project.
The safer path costs far less than the cleanup. For context on scope and cost, kitchen remodels here typically run $14,000-$45,000 depending on layout, cabinet line, and countertop material. Smaller kitchen projects land around $9,000-$20,000. Permits are a small slice of that, and they protect the whole investment.
| Kitchen Project | Typical Sunrise Manor Range |
|---|---|
| Full kitchen remodel | $14,000-$45,000 |
| Small kitchen remodel | $9,000-$20,000 |
| Cabinet installation | $4,000-$13,000 |
| Countertop installation | $2,000-$6,500 |
| Kitchen island installation | $3,000-$10,000 |
| Backsplash installation | $800-$2,500 |
How Penhallow Handles the County Paperwork for You
Managing county communication is our job, not yours. Before any work starts, we hand you a written project scope that identifies every permit-required phase up front – no surprises after demo day. From there, Penhallow Remodeling Sunrise Manor submits the Clark County application, tracks its status, and schedules the inspection hold points. It’s included in the project, not billed as an extra.
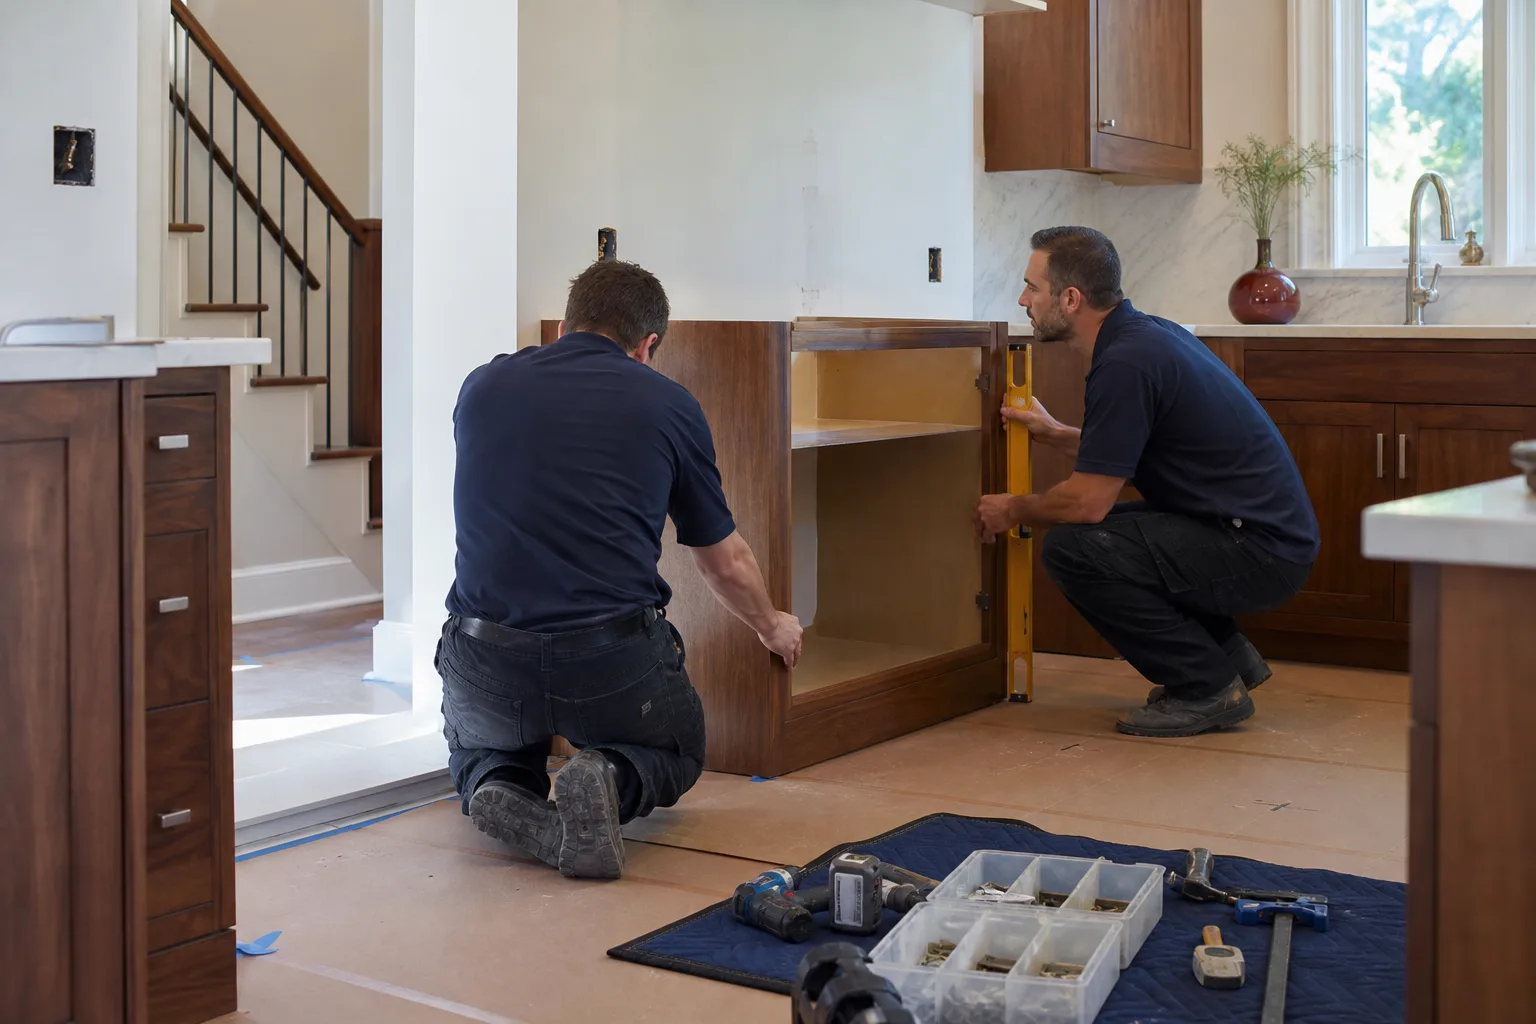
We also sequence the job around the inspector, not against it. Cabinet delivery and countertop template follow inspection clearance rather than precede it, so nothing has to be torn out for an inspector to get access. For a deeper look at how the room comes together, our Kitchen Remodeling in Sunrise Manor page walks through materials and layout.
That sequencing matters in a desert climate where summer highs run past 105°F. Concrete and heavy work go at dawn for heat safety, and UV- and heat-resistant materials are the right call for anything exposed. A well-run schedule keeps the permit steps and the weather from colliding.
When it’s time for cabinets and surfaces, we install KraftMaid and Wellborn cabinetry and Cambria, Silestone, and Caesarstone countertops – brands that carry their own warranties alongside ours. The home page shows the full range of work we take on. Every project follows The Kingswell Way: say the price before the work, show up in the window we gave, and leave the place cleaner than we found it. We back it with the 365-Day Done Right Promise in writing, a free return visit if a repair fails, and background-checked, uniformed technicians on every job. Our technicians bring up to 22 years of experience, and a live person answers the phone 24/7.
Common Local Scenarios We See
A wall comes out between the kitchen and a family room in a 1970s ranch near the east valley floor. That’s structural, so it triggers a permit and a plan to carry the load – we handle the filing.
A homeowner decides to modernize a 1990s kitchen and discovers the panel can’t carry a new double oven. That’s a permit-required electrical upgrade, planned before anything is ordered.
Nearly all cosmetic tile and countertop jobs in a home from the 1980s – we check whether they’re truly line-item swaps or something deeper, and tell you honestly which it is. No-shade structure calls and re-stucco around cracked, sun-faded walls are steady work here, a side effect of decades of Mojave sun and sharp day-night swings, but the kitchen is where questions about permits come up most.
FAQs
You need one when the work involves structural changes, electrical panel upgrades or new circuits, moved plumbing lines, or a new window or door opening – cosmetic work generally doesn’t require one. Because Sunrise Manor is unincorporated, the permit routes through Clark County Building Division, not a city office. Call (844) 972-4834 and we’ll tell you exactly which category your job falls into – estimates are free.
It depends on the bones. If cabinets are solid and systems are sound, a targeted refresh – new doors, counters, and a Kitchen Remodeling scope narrowed to what’s failing – usually costs less than a full tear-out and lands in the $9,000-$20,000 small-project range. A full remodel at $14,000-$45,000 makes sense when wiring, plumbing, or layout are the real problem. We give you a written price on both paths so you can compare. Call us for a free estimate.
We schedule it, track it, and build the timeline around it – we can’t shorten the county’s 7-to-14-day inspection window, but we can make sure cabinet and countertop deliveries don’t stack on top of it. That’s the difference between a clean handoff and a torn-out cabinet. Call (844) 972-4834 to plan your project around real county timelines.
It’s more common than you’d expect in older tract homes here, and it surfaces at resale. We assess what’s there before we start and fold any correction into the written scope, so the record is clean when you sell. Call us and we’ll walk you through what the county will want to see.
If you’d rather have your situation looked at than guess, Penhallow Remodeling Sunrise Manor offers a no-pressure assessment in Sunrise Manor. We’ll tell you whether your kitchen needs a permit, what it costs, and how the schedule works for your ZIP – call (844) 972-4834 for a free estimate.
Written by the team at Penhallow Remodeling Sunrise Manor, serving Sunrise Manor, NV.