Free written scope consultation - allowances, timeline, and change-order rules on paper before a single trade is scheduled
Styles & brands we work with
- Kitchen remodeling
- Bathroom remodeling
- Home additions & ADU
- Roofing
- Windows & doors
- Driveway & pavers
- Fence
See the difference
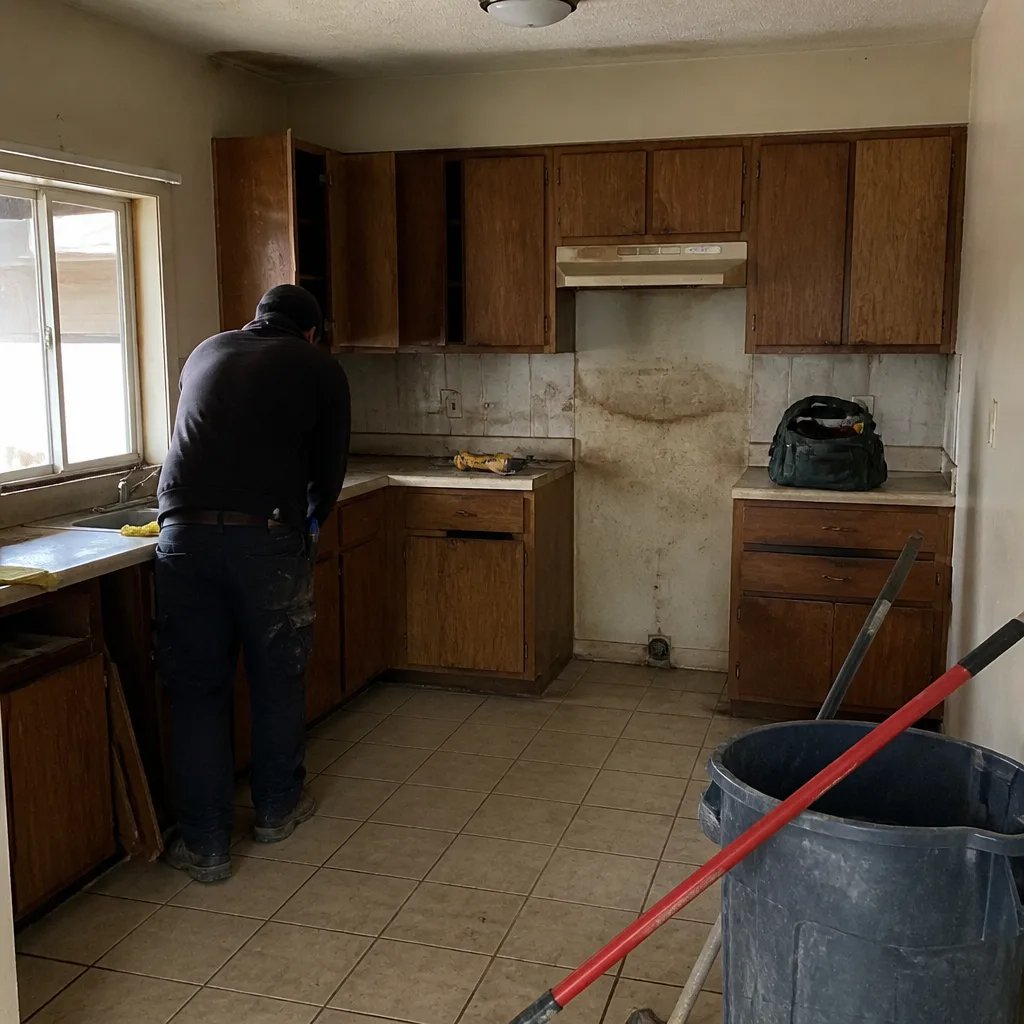 Before
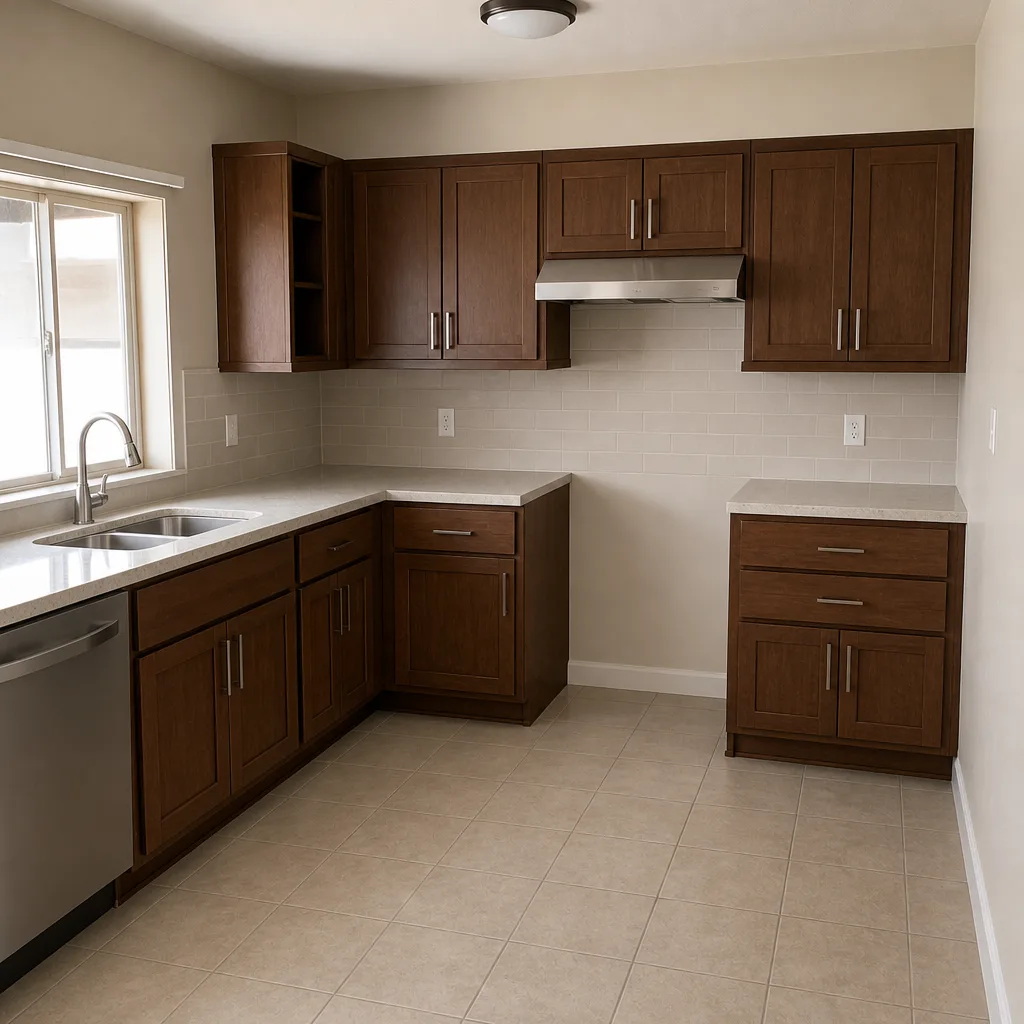 After
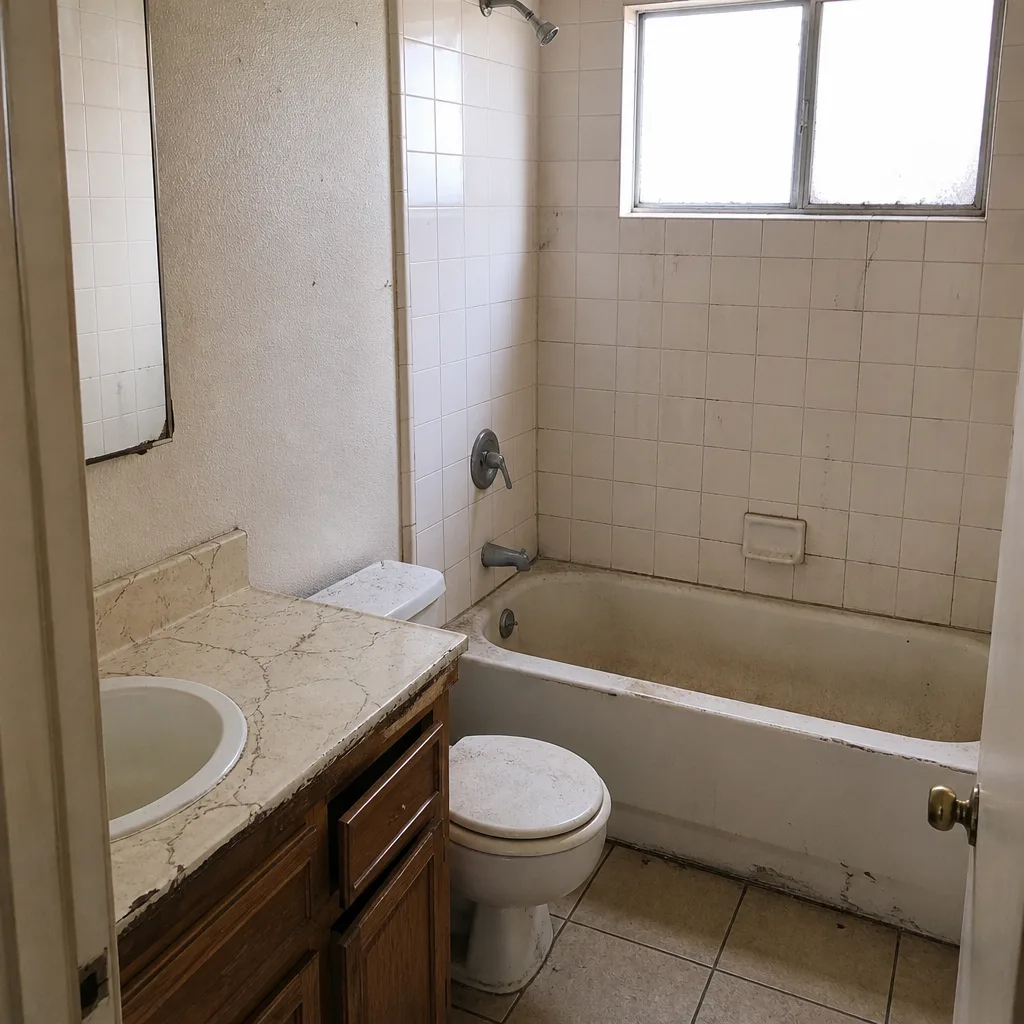 Before
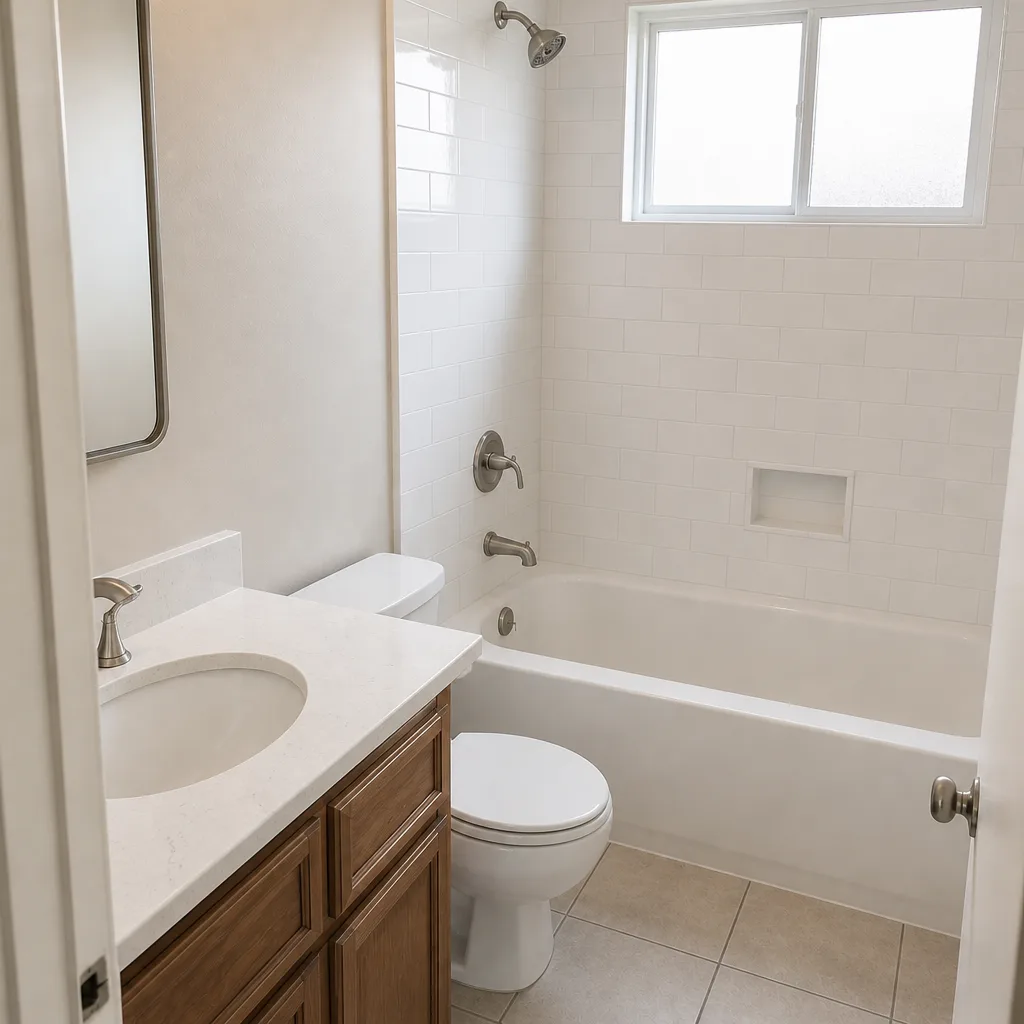 After
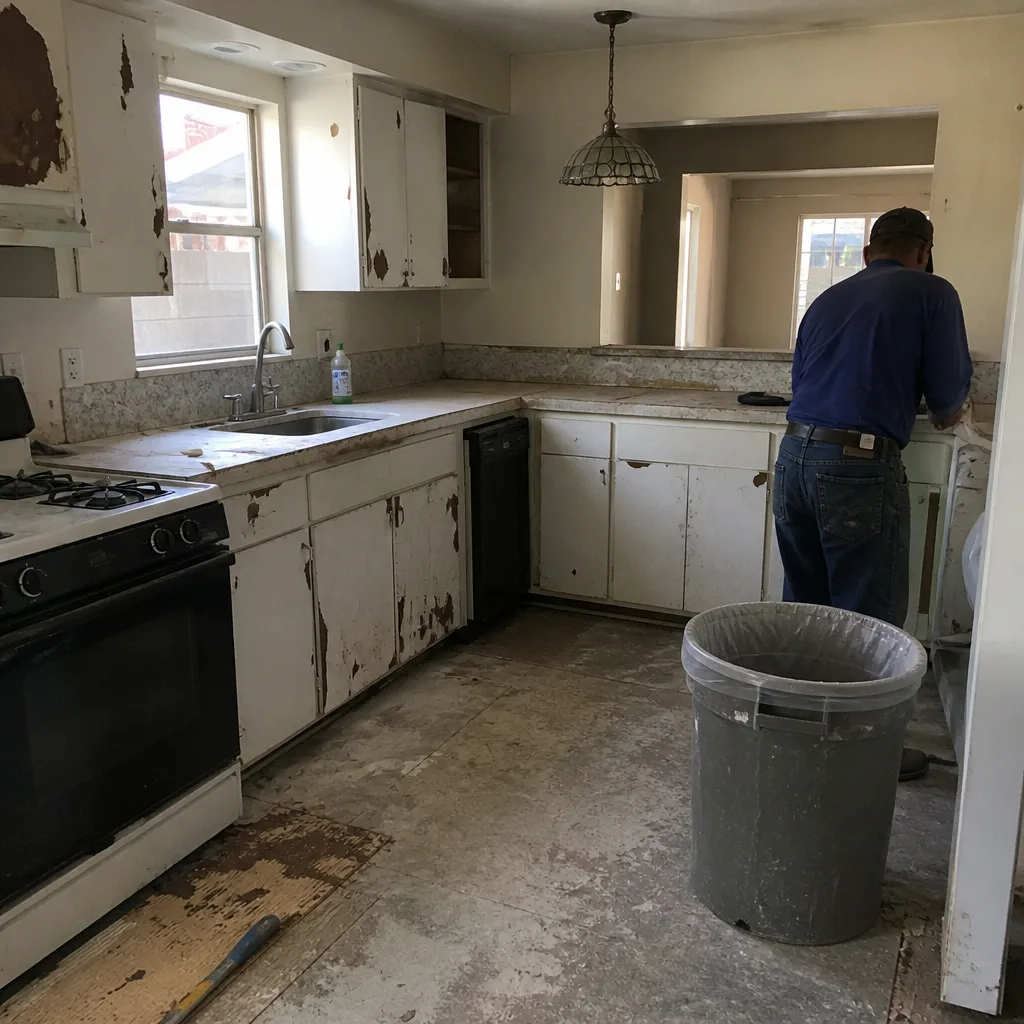 Before
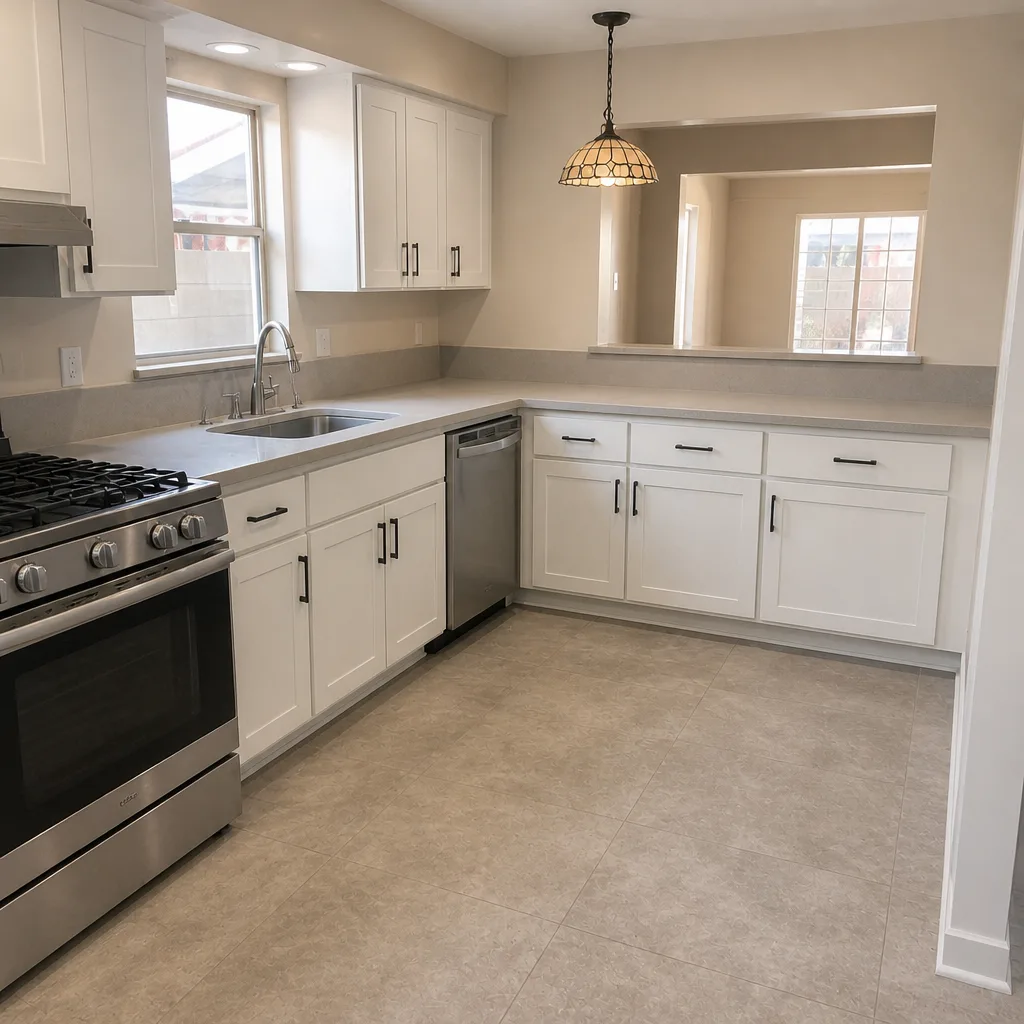 After
Kitchen Design & Layout in Sunrise Manor, NV
Kitchen design and layout planning in Sunrise Manor typically runs $1,800-$6,500 for a full space plan, 3D drawings and finish selection, and most projects are ready for the first estimate within two weeks of the design meeting. The work is not just picking cabinet colors. It’s figuring out what actually fits in your room, where the appliances belong, and how your family moves through the space while someone’s cooking and someone else is doing homework at the same counter. A layout mistake costs far more to fix after cabinets are hung than it does on paper.
Most homes in Sunrise Manor were built between the 1960s and the 2000s, and many of those kitchens were laid out for a different family than the one living there now. Galley kitchens with a wall that should have come down years ago. A peninsula that blocks the only path to the backyard. A refrigerator that opens into the dishwasher door. We work with homeowners to sort out those problems before a single cabinet line goes in, and we put the design scope and the price in writing so you know exactly what you’re approving.
Penhallow Remodeling Sunrise Manor handles the whole path from measured drawings to final installation. When you’re ready to talk through your room, call (844) 972-4834 – a real person answers any hour of the day, and the estimate is free. If you want to see how design fits into the larger project, our home page lays out the full scope of what we do.
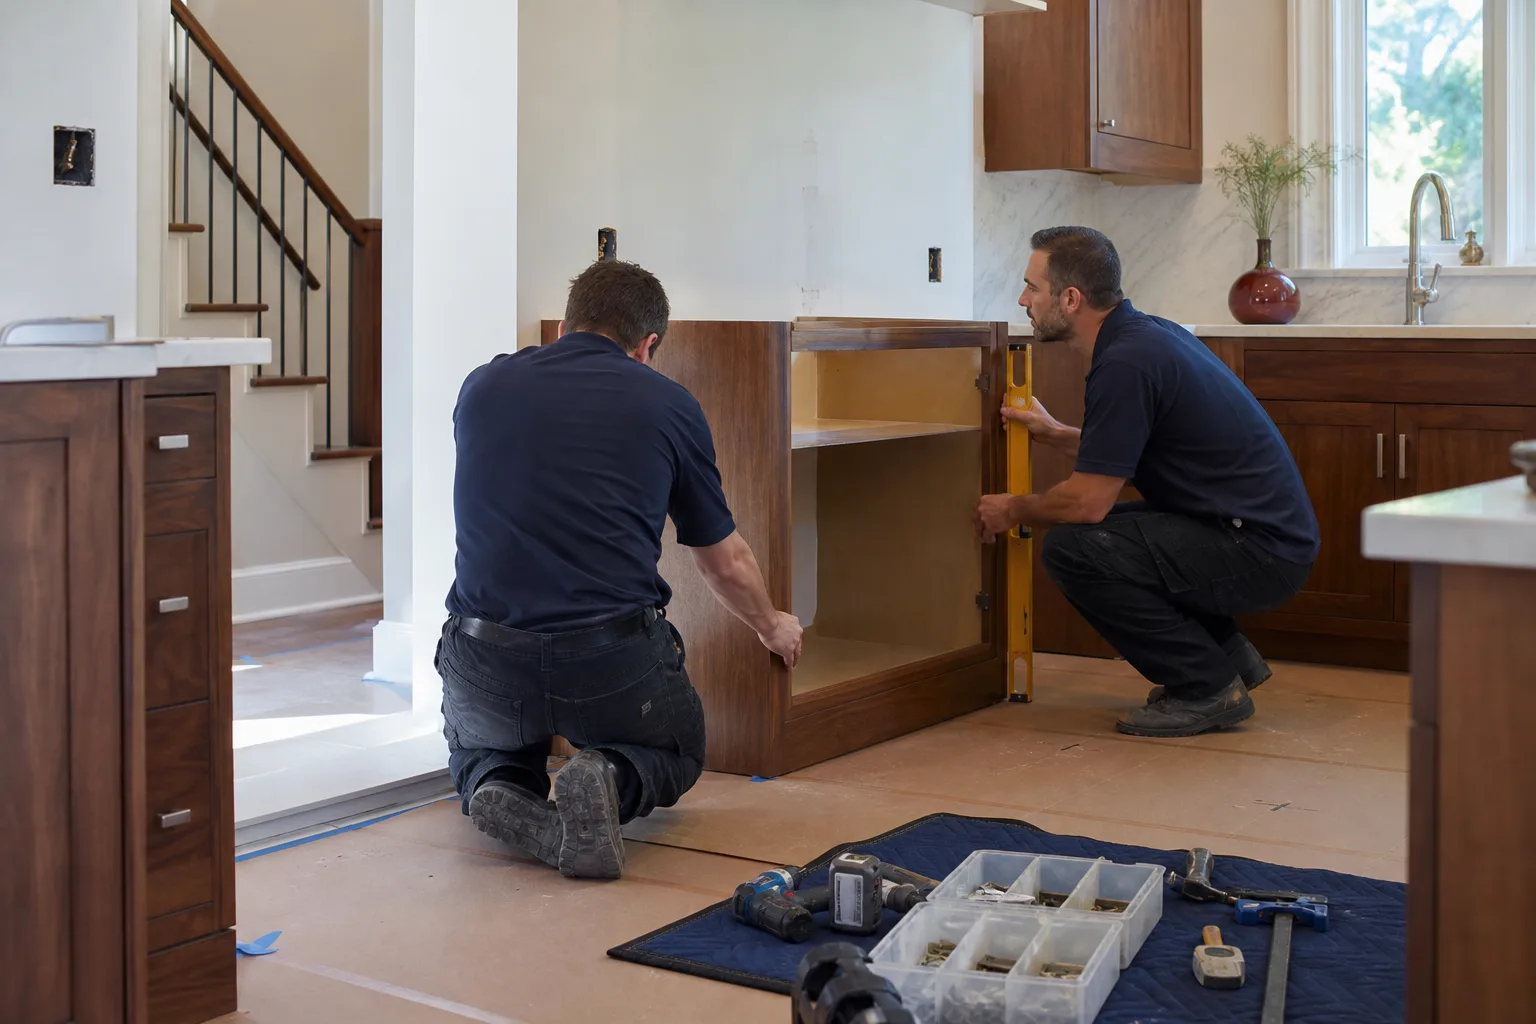
When You Need Kitchen Design & Layout
Not every kitchen needs a remodel. Some just need a smarter plan. Here are the situations where layout work is worth doing before anything else:
- The work triangle is broken. If you’re walking around the island to reach the sink from the stove, or the dishwasher blocks the main walkway when it’s open, the appliances were placed without a plan. In Sunrise Manor galley kitchens, this is the most common complaint we hear.
- You’re adding or moving appliances. A new range hood, a second oven, or a refrigerator upgrade means checking clearances and door swings against the existing footprint. A 36-inch fridge will not fit into a 33-inch opening, no matter how carefully you measure the old one.
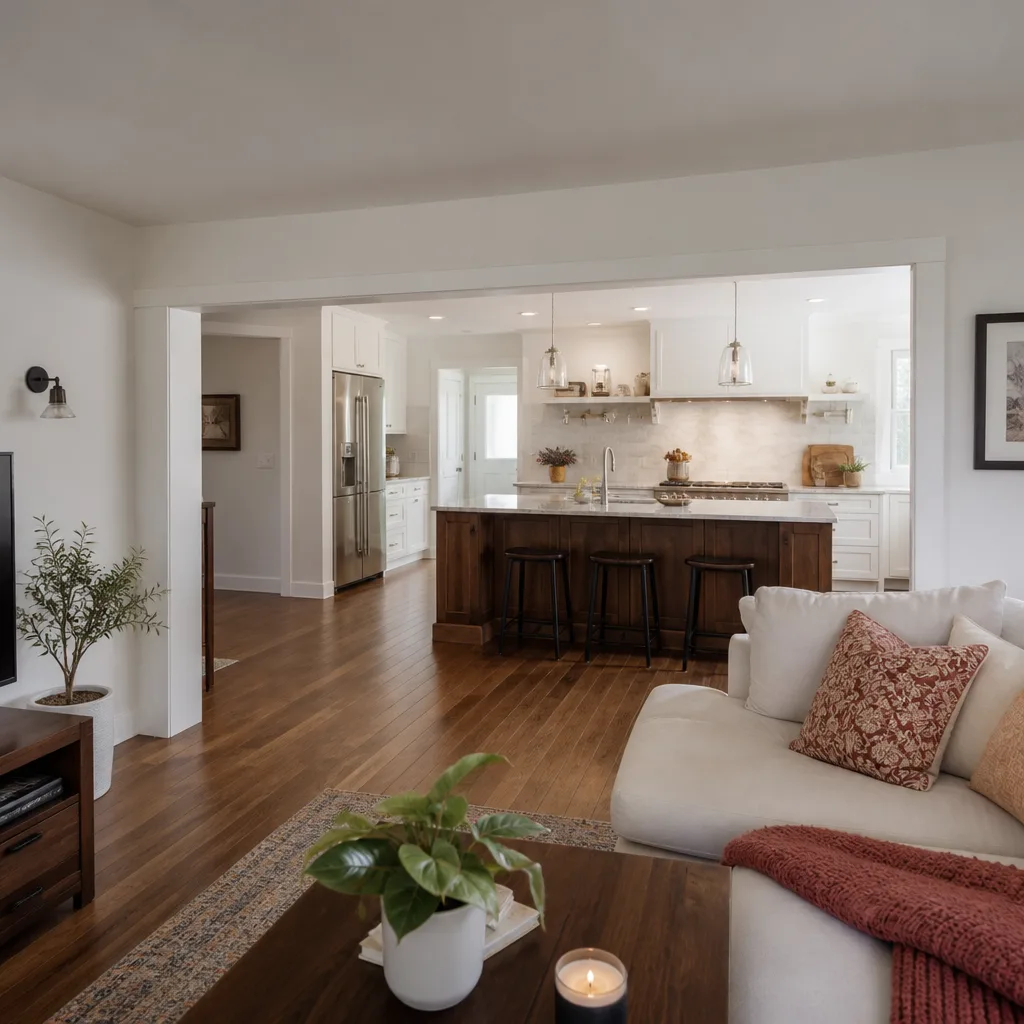
- A wall or peninsula no longer makes sense. Many mid-century Sunrise Manor homes have a half-wall between the kitchen and living room. Removing it (when it’s not load-bearing) opens the space dramatically, but it changes everything about cabinet placement and where the counter workspace goes.
- Two cooks share the kitchen. A single-sink galley layout forces one person to wait while the other works. A proper plan with two work zones, a deeper prep area and a split landing space fixes that without adding square footage.
- You’re planning for aging in place. Lower counter heights, pull-out drawers, a wall oven instead of a range, and a wider aisle between runs make a kitchen workable for the long term. Those decisions belong in the design phase, not after the cabinet order.
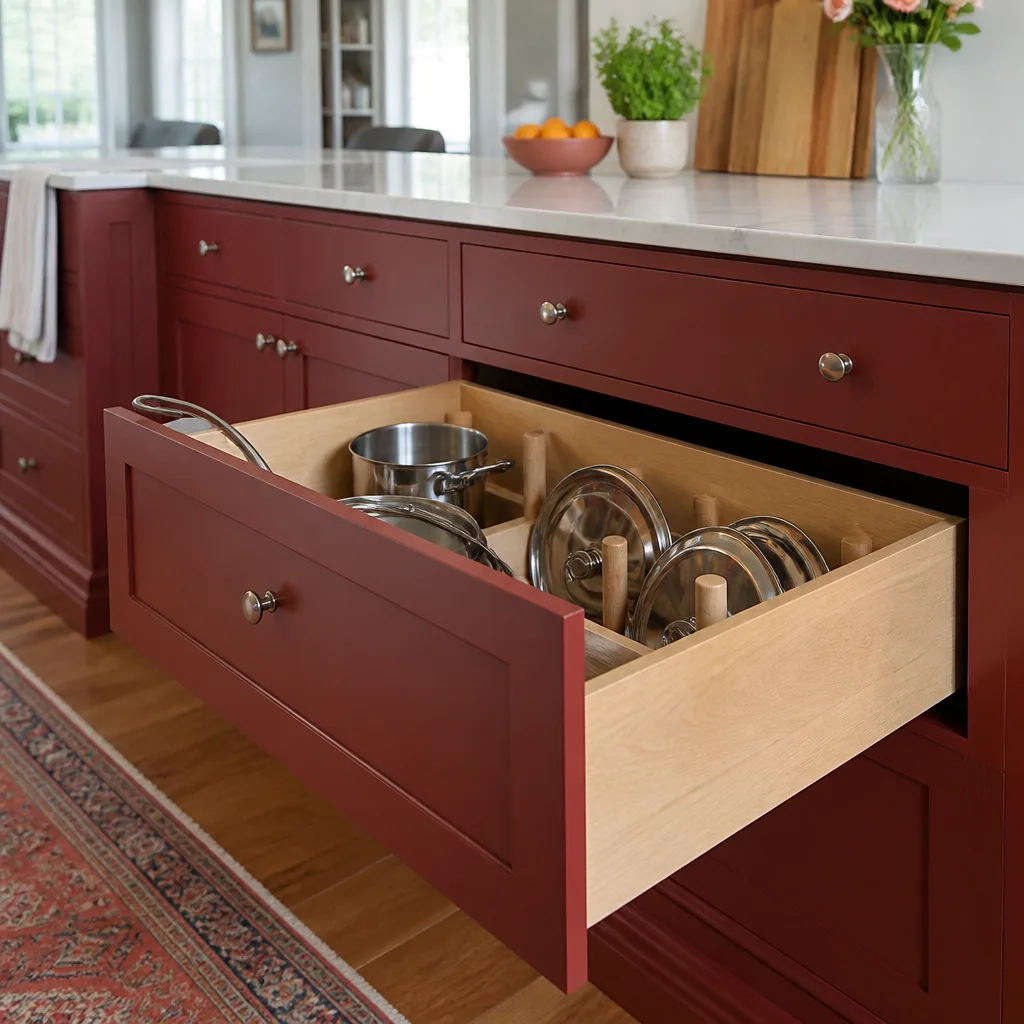
- Your storage is an afterthought. A refrigerator-depth pantry, a proper corner cabinet with a lazy Susan, and drawers instead of deep shelves make a 150-square-foot kitchen feel like a 200-square-foot one.
Our Kitchen Design & Layout Process
We don’t hand you a catalog and ask you to point at what you like. The process is structured so you approve every decision before money gets spent on materials.
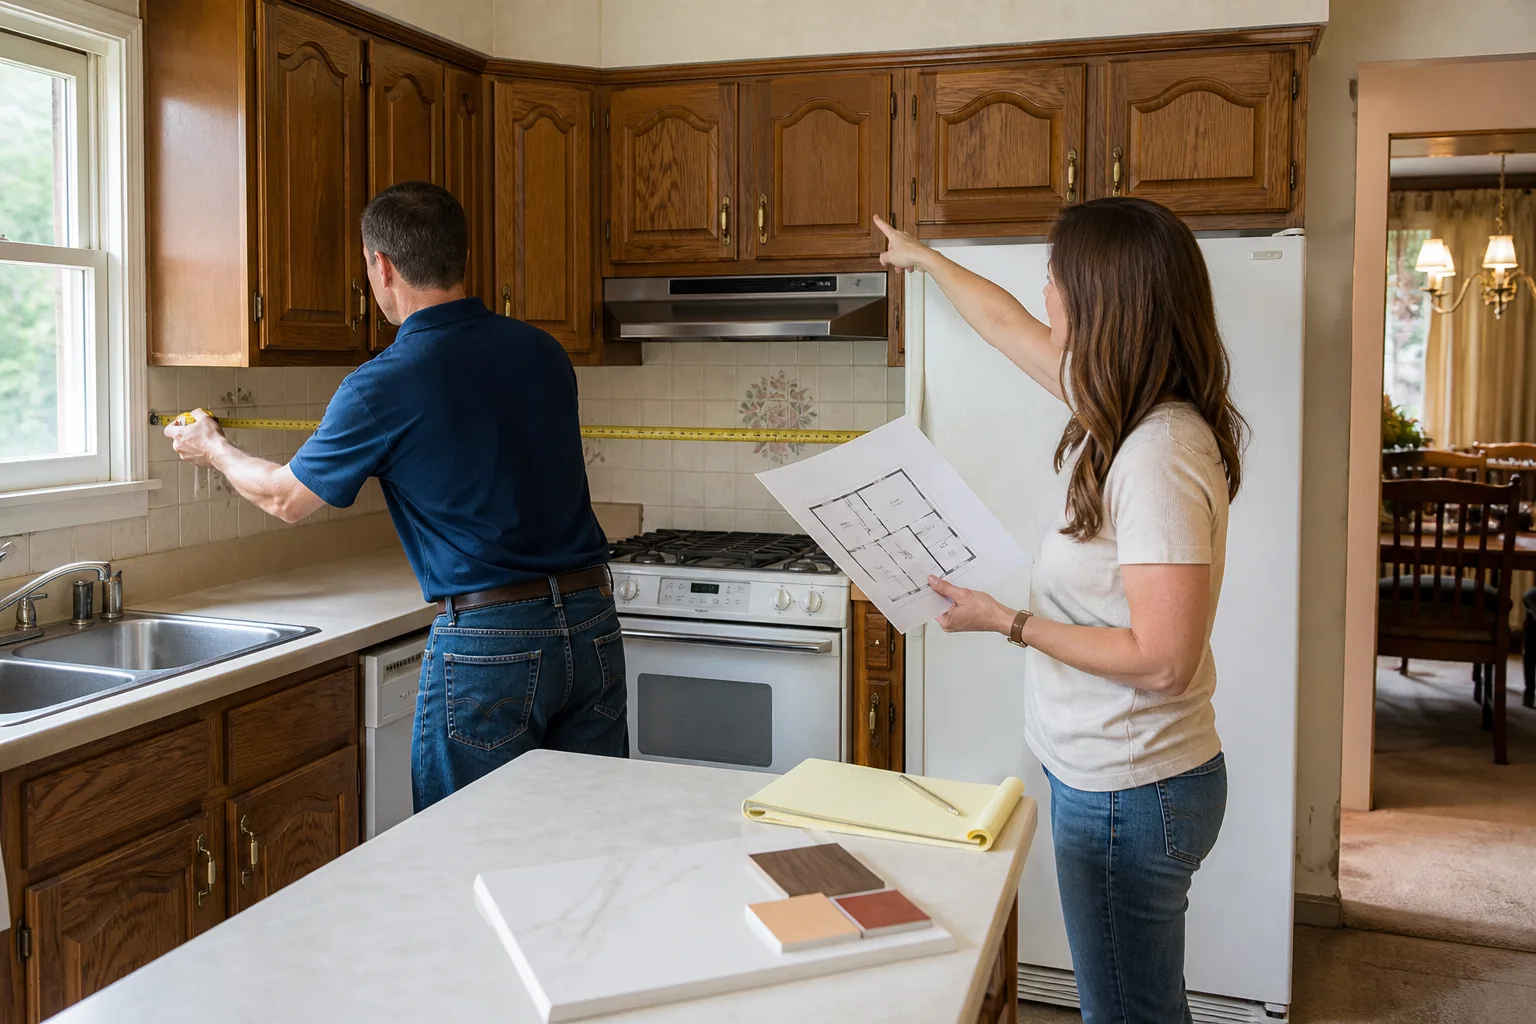
- In-person site visit and measurements. We measure the room, check the existing plumbing and electrical locations, note window and door positions, and photograph the space. We’re looking at what you can’t see in a floor plan: where the vent stack runs, whether the wall is load-bearing, and where the plumbing stack is buried.
- Space planning and layout options. We come back with two to three layout options drawn to scale, each with a different approach to the work triangle, storage allocation and traffic flow. You pick the one that fits how your family actually uses the room.
- Finish and product selection. Cabinet lines, countertop material, backsplash, flooring and lighting get decided together so the plan stays cohesive. We work with KraftMaid and Wellborn cabinetry, Cambria, Silestone and Caesarstone countertops, and Kohler and Moen fixtures so the selection stage has real options, not a narrow catalog.
- Written scope and price. Before any work starts, you get a written price itemized by phase, a defined arrival window for each stage, and the full scope in plain language. The number on day one is the number on the invoice. If you want to understand how design connects to construction, our Kitchen Remodeling page covers the full timeline.
- 3D sketches and final sign-off. You see the room in three dimensions before anything is ordered. This is where we catch the details that don’t show up in a 2D plan: how far the refrigerator door swings, whether the corner cabinet drawer will open past the counter edge, how the lighting falls at the sink.
- Permit coordination and construction handoff. Sunrise Manor kitchen work that moves plumbing, gas or electrical requires a permit through Clark County. We handle that step and then hand off to the installation crew, all with the same project lead from the first visit to the final walkthrough.
Kitchen Design & Layout Pricing in Sunrise Manor
Kitchen design and layout work in Sunrise Manor calls for a real number, not a range built from guesswork. Here’s what design-phase services typically run, and what pushes the cost up or down.
| Service | Typical Range | What Drives the Number |
|---|---|---|
| Measured site visit and space plan | $350-$800 | Room size, number of layout options requested, complexity of existing mechanicals |
| Full 3D design package (two to three options) | $1,200-$3,500 | Number of revisions, cabinet line selected, detail of renderings |
| Finish and fixture selection consultation | $400-$1,200 | Number of material categories, whether you want help sourcing, appliance package size |
| Permit drawings for plumbing, gas or electrical changes | $600-$2,000 | Scope of mechanical work, Clark County plan-review requirements |
| Full design-to-installation package | $2,800-$6,500 | Whole-kitchen scope, custom cabinetry, countertop fabrication complexity |
What pushes the design cost up: moving plumbing or gas lines, adding a wall or removing a load-bearing structure (which needs a structural engineer), working with a custom cabinet line, or a very tight galley layout where every inch has to be accounted for. What keeps it lower: keeping plumbing in roughly the same place, choosing a stock or semi-custom cabinet line like Wellborn, and sticking with a single finish palette.
The design phase runs roughly 10-15 percent of the total remodel cost, so if a full kitchen remodel in Sunrise Manor lands in the $22,000-$60,000 range, design typically sits in that $2,200-$9,000 band depending on scope. We’ll give you the written price before the design work starts, so the design number doesn’t arrive as a surprise after the drawings are done.
Call (844) 972-4834 for a free estimate. Our design consultation is free, and the written price comes before any money changes hands. That’s part of what we promise on every job.
- 365-Day Done Right Promise. If anything we install fails within a year, we come back and fix it at no charge. Written guarantee, every project.
- Written price before work starts. You get a number you can hold us to, not a verbal ballpark.
- Live phone coverage 24/7. A real person answers, every hour, every day.
- Background-checked, uniformed technicians. You know who is walking through your door.
- Up to 22 years of technician experience. The crew doing the layout work has done this before, in kitchens like yours.
FAQs – Kitchen Design & Layout
How much does kitchen design and layout cost in Sunrise Manor?
A measured site visit and space plan typically runs $350-$800, a full 3D design package with two to three options runs $1,200-$3,500, and a complete design-to-installation package lands in the $2,800-$6,500 range depending on cabinetry and scope. Moving plumbing, adding electrical, or removing a wall will push the number toward the top of those ranges. Call (844) 972-4834 for an exact quote – the design consultation is free.
Can I start with just the design and decide on the remodel later?
Yes. Many homeowners start with the measured plan and 3D drawings first and then decide what to build and when. You own the design once it’s complete, and there’s no obligation to move forward with the full remodel. This is often the right path in Sunrise Manor homes where the homeowner is planning to stay for years and wants to do the work in phases rather than all at once.
How long does kitchen design take before construction can start?
A typical design phase runs two to four weeks from the first site visit to final sign-off. The timeline depends on how quickly you can review and approve layout options, whether the project needs Clark County plan review for plumbing or electrical changes, and how long cabinet lead times are. Wellborn and KraftMaid cabinet orders usually take four to eight weeks after the design is approved.
What’s included in a kitchen design consultation?
The initial consultation includes a site visit, room measurements, a conversation about how you use the kitchen, and a preliminary layout discussion. We don’t charge for that first visit. What we don’t do at the consultation is hand you a verbal price that will change later. The written price comes after the measurements and layout work are done.
Do I need a permit for kitchen layout changes in Sunrise Manor?
If the layout changes involve moving plumbing, gas lines or electrical outlets, Clark County requires a permit and plan review. Purely cosmetic changes like new cabinet doors, countertops in the same location, or a fresh backsplash typically don’t need one. We handle the permit coordination for any project that requires it, so you’re not navigating the building department on your own.
Is it better to redesign my kitchen or just move to a new house?
That depends on your situation. If your Sunrise Manor home has the square footage and layout bones you want, designing the kitchen you actually need is usually the lower-cost path compared to buying a new house in this market. If the problem is the overall footprint (too small a room, no place to expand), a layout change alone won’t fix it. We’ll be honest with you about which situation you’re in during the first visit.
Start With a Layout That Works
The right design makes the whole remodel simpler. The wrong one costs you money twice – once to build it and once to fix it. Whether you need a full kitchen redesign or just a plan to guide the next few years of upgrades, we’ll walk through your space, put the numbers in writing, and give you a clear path forward.
Call (844) 972-4834 for a free estimate. A real person answers any hour. Our technicians are background-checked and arrive in uniform, and the 365-Day Done Right Promise covers the work in writing on every job.
Written by the team at Penhallow Remodeling Sunrise Manor, serving Sunrise Manor.