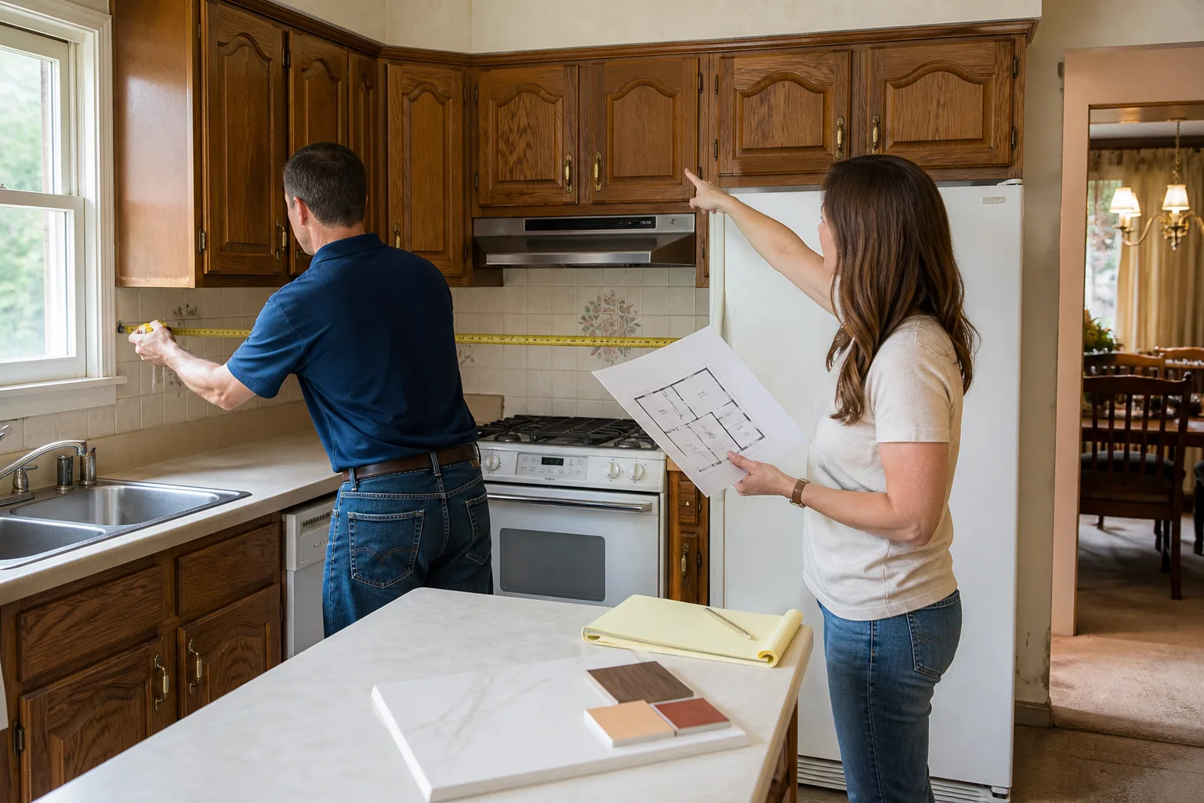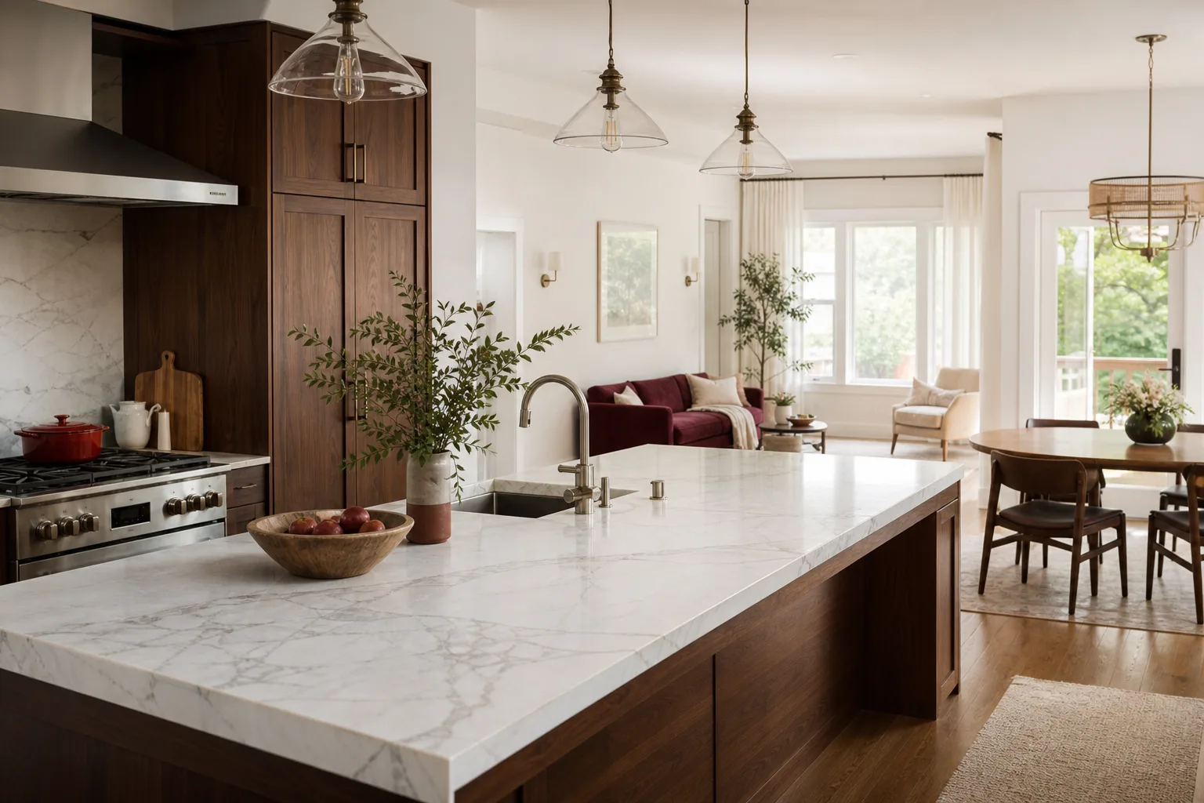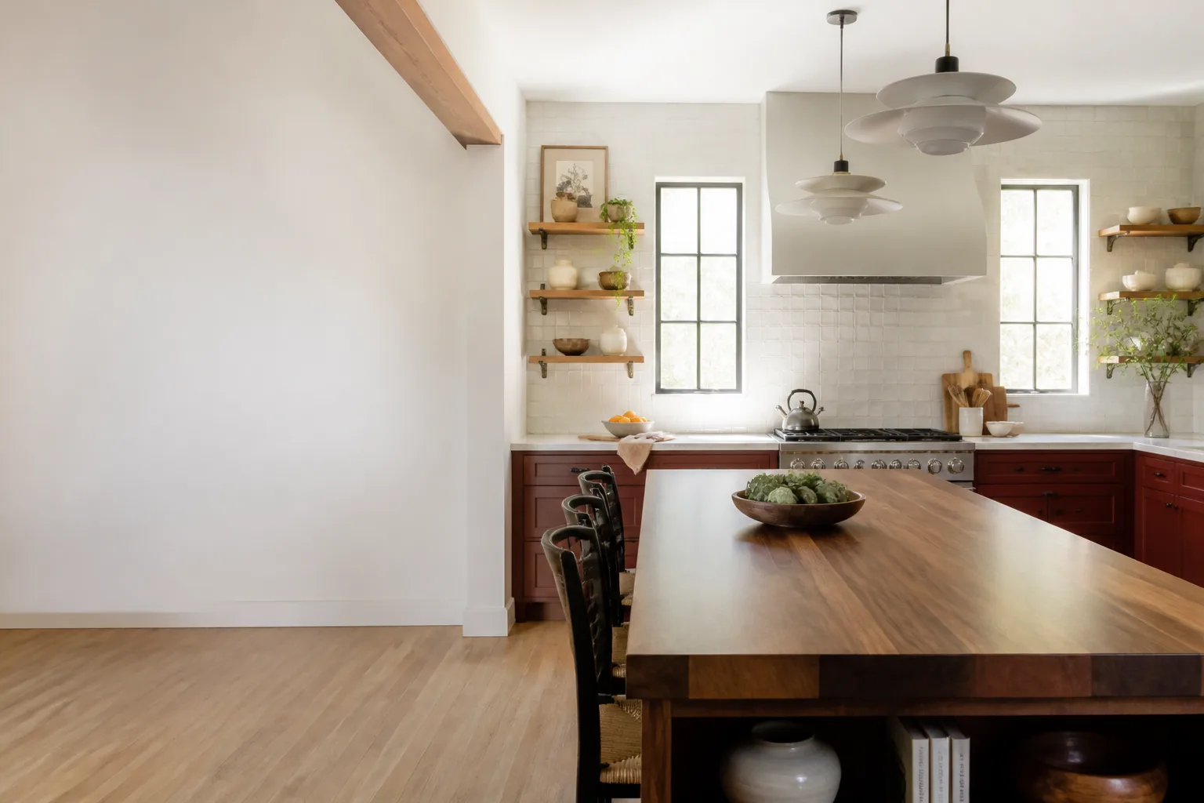
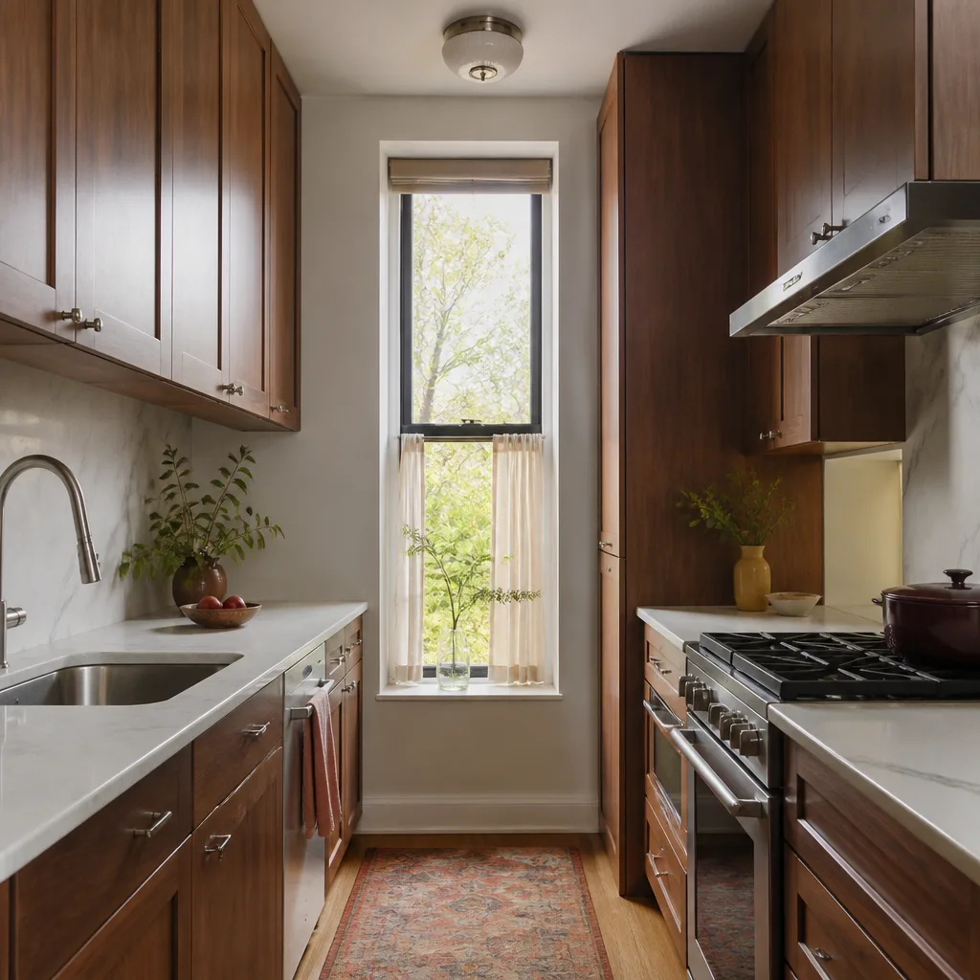

Free written scope consultation - allowances, timeline, and change-order rules on paper before a single trade is scheduled
Styles & brands we work with
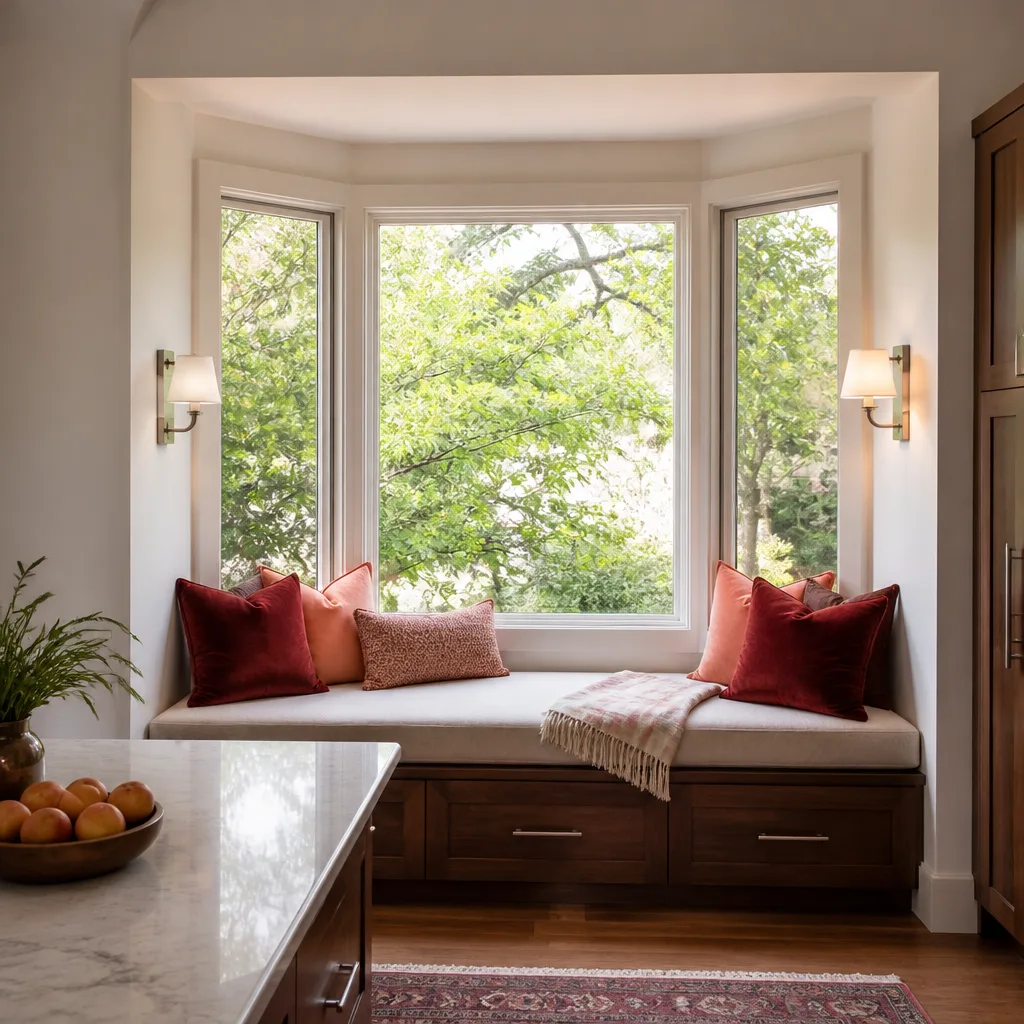
- Kitchen remodeling
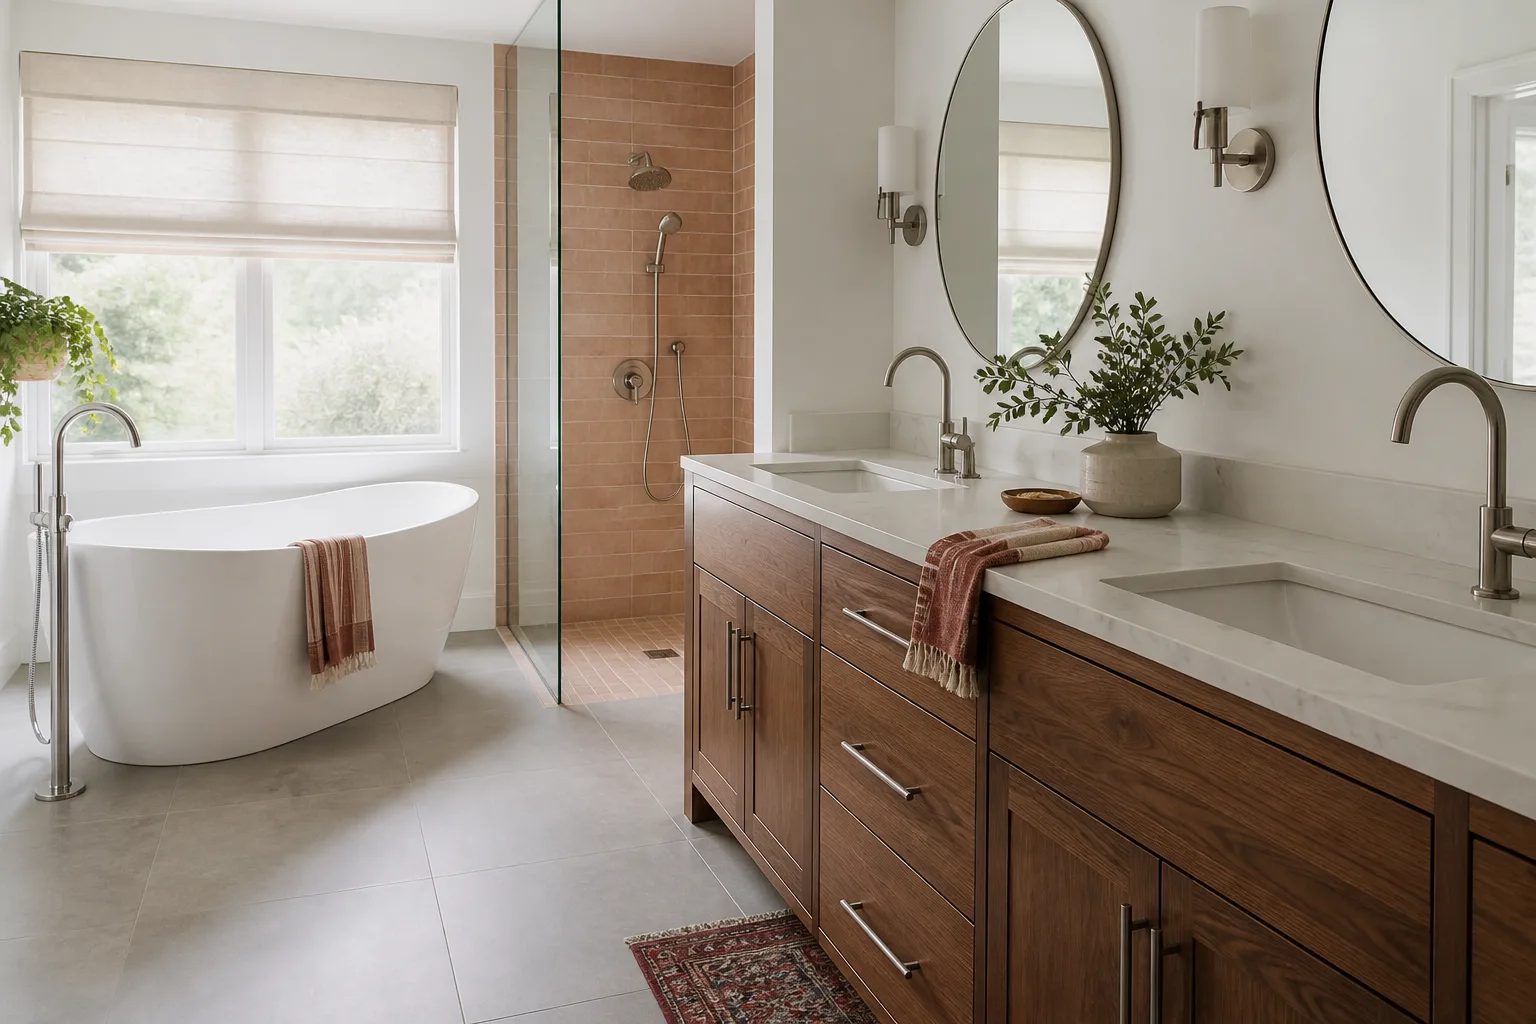
- Bathroom remodeling
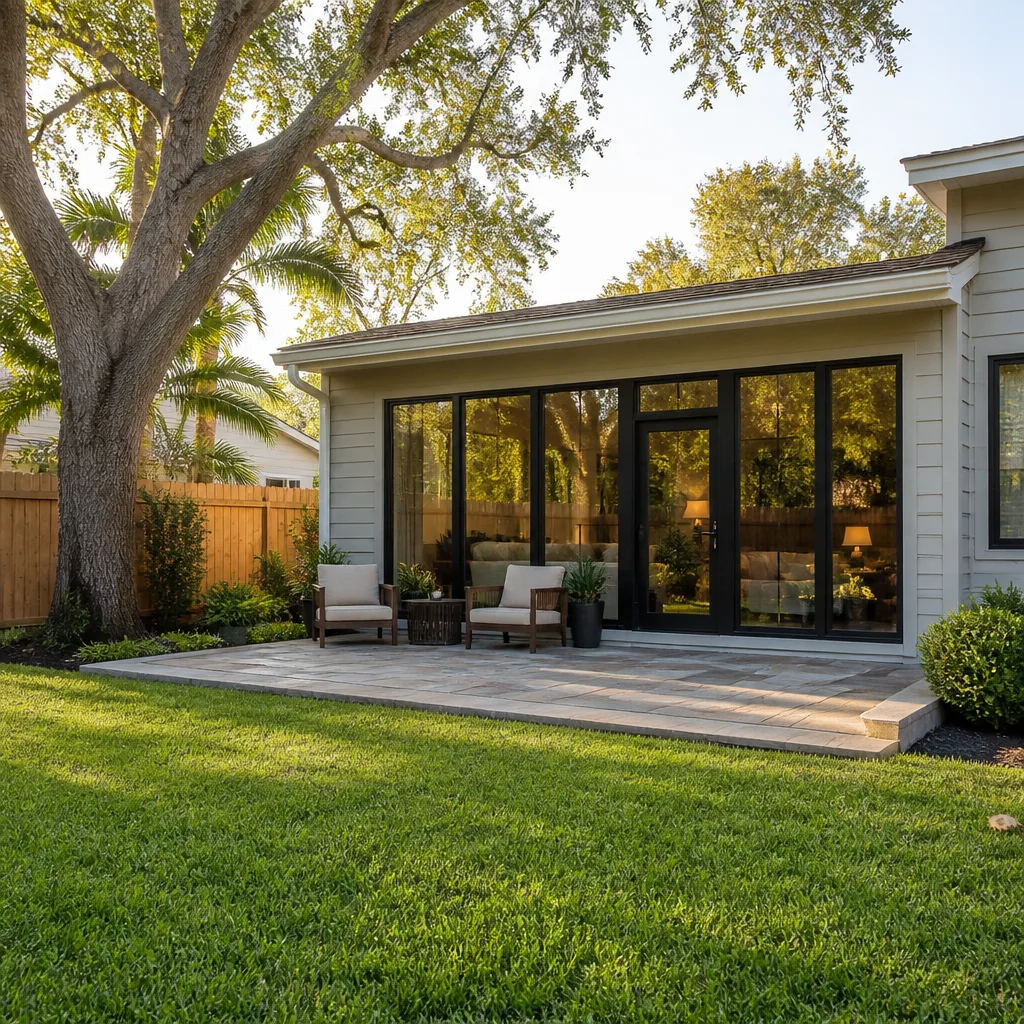
- Home additions & ADU
- Roofing
- Windows & doors
- Driveway & pavers
- Fence
See the difference
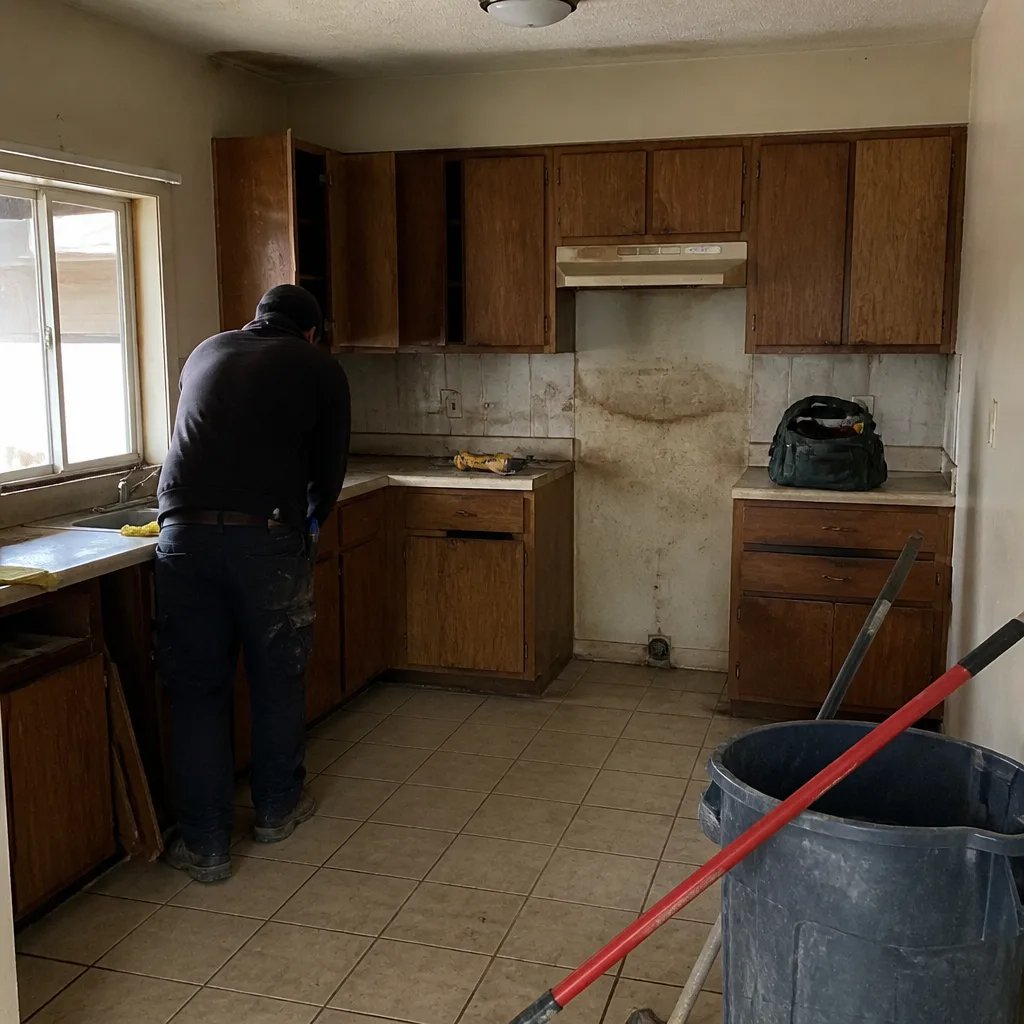 Before
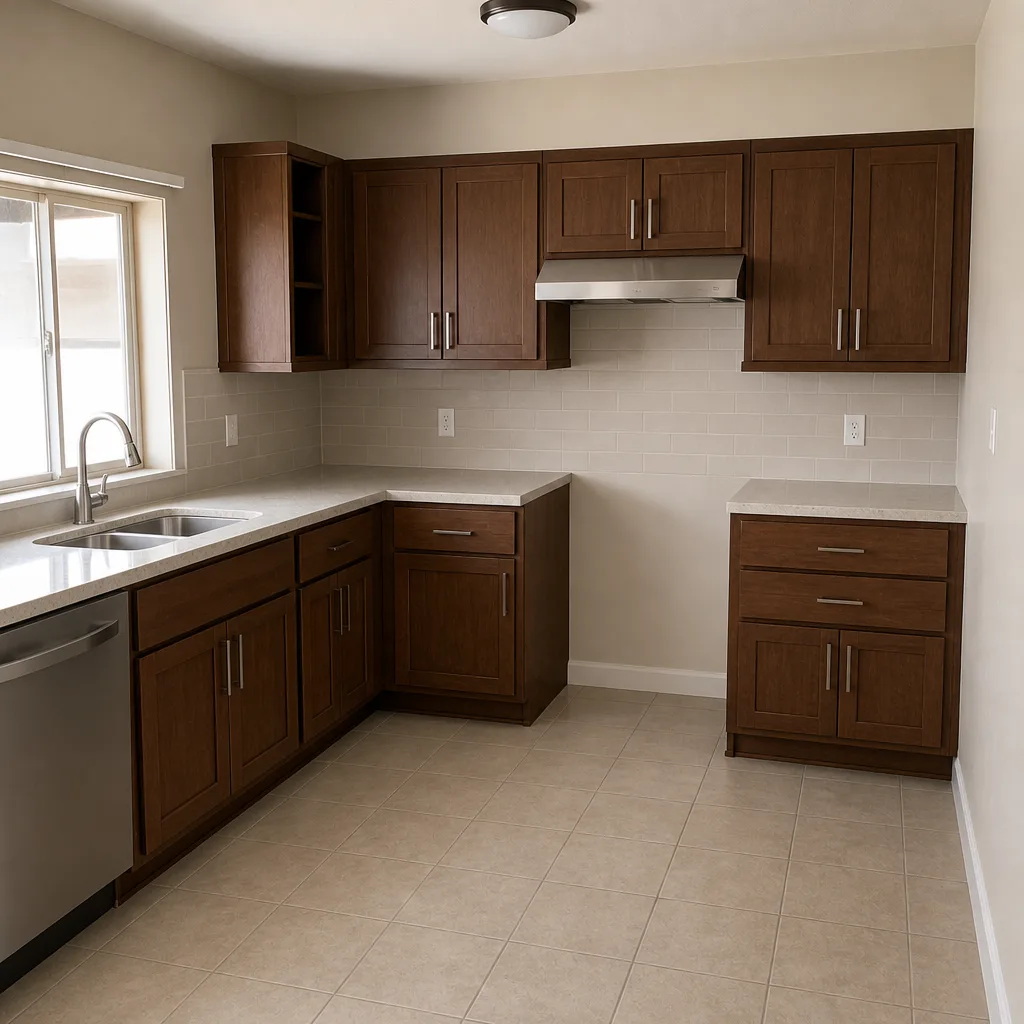 After
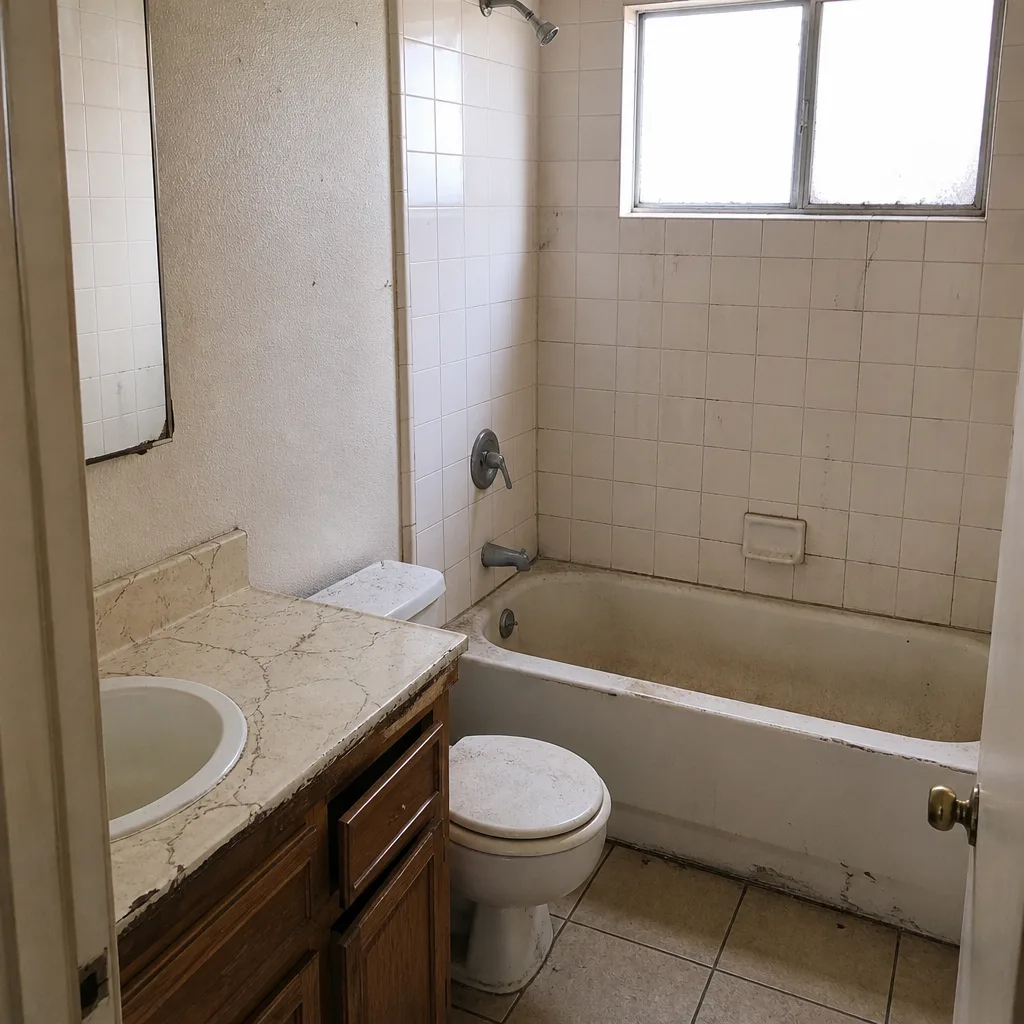 Before
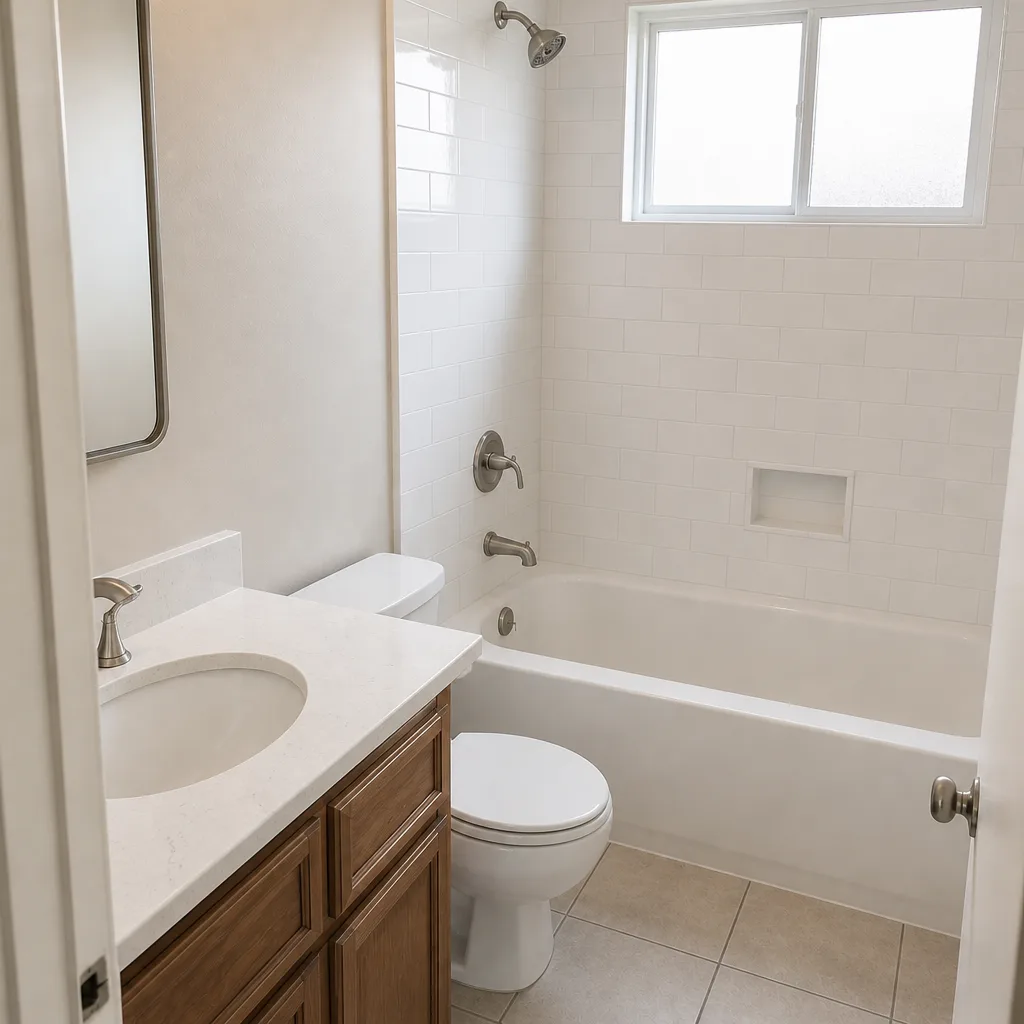 After
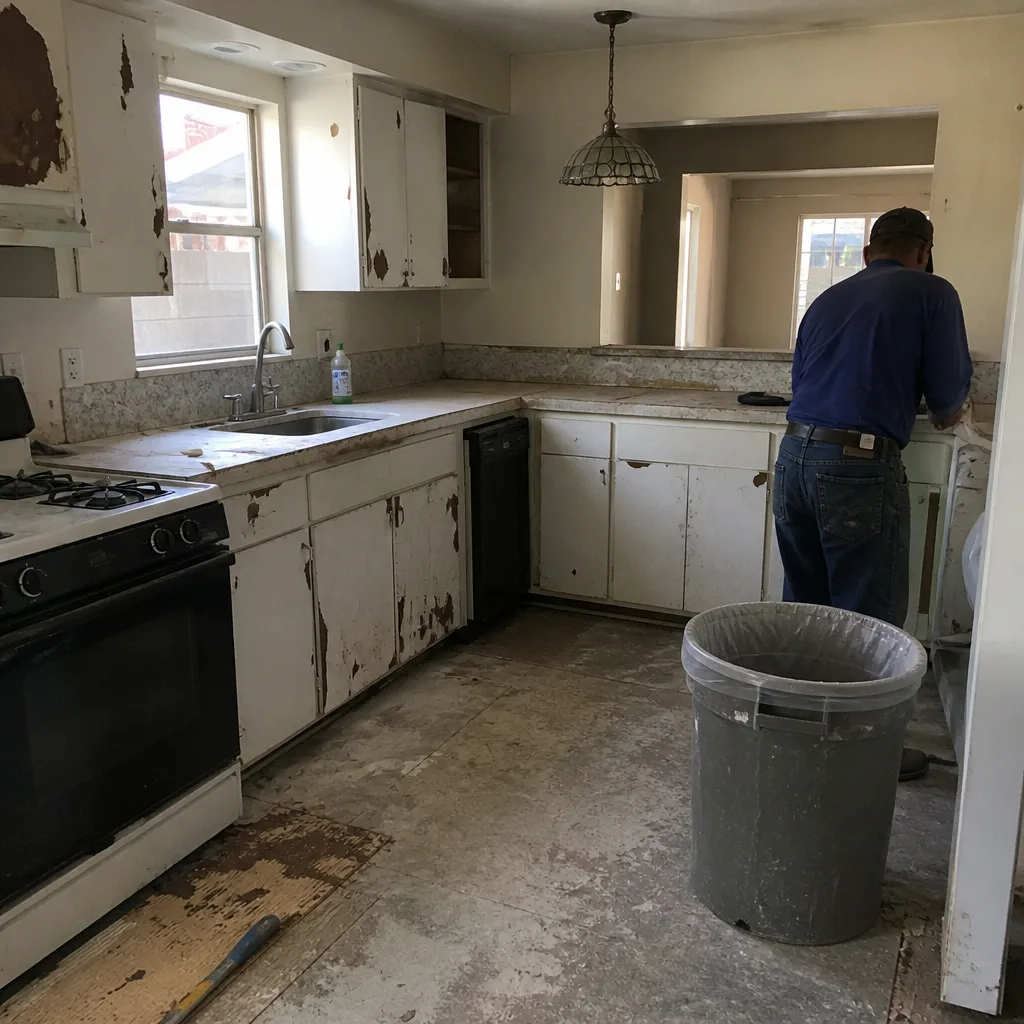 Before
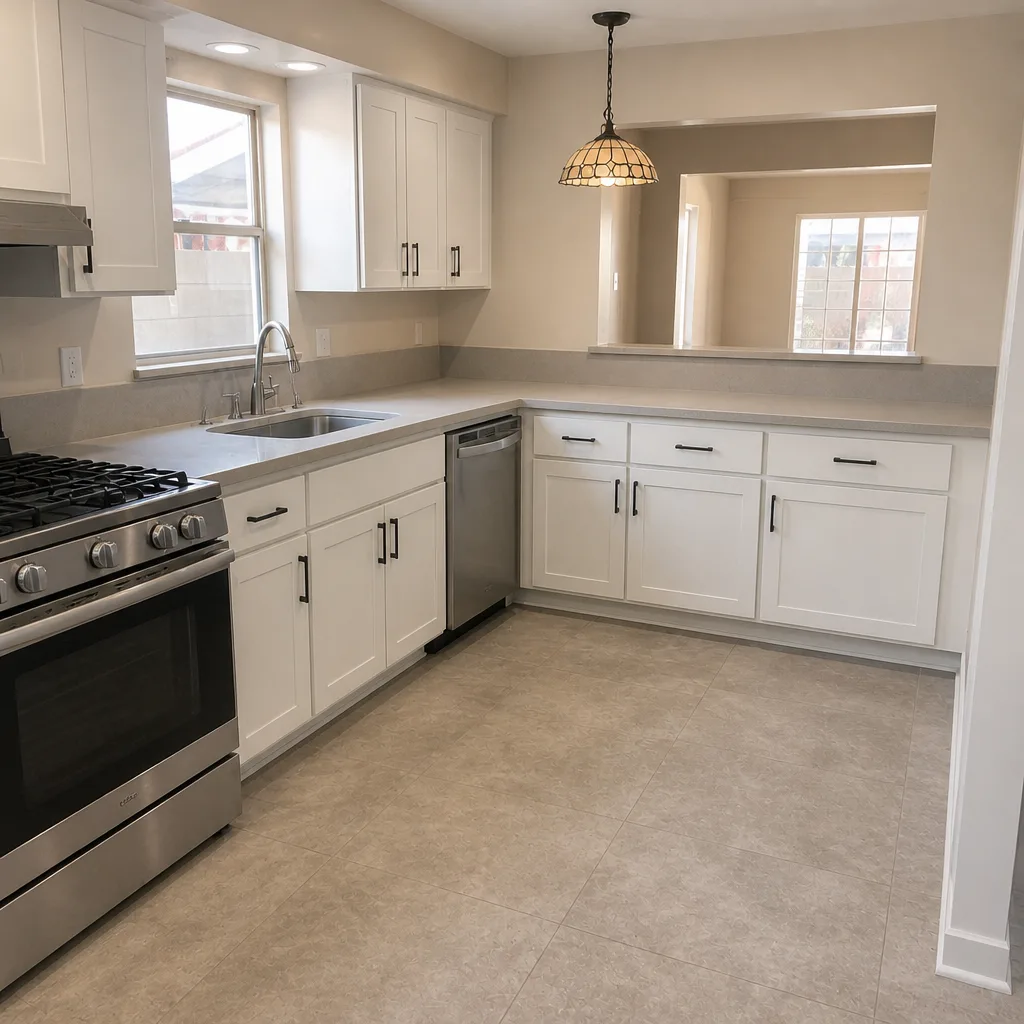 After
Kitchen Island Installation Cost in Sunrise Manor, NV: What a Slab Foundation Means for Your Price
Kitchen island installation in Sunrise Manor typically runs $3,000-$10,000, and the single biggest variable here isn’t the cabinets or the countertop. It’s the concrete. Most of this township’s ranch homes sit on slab-on-grade foundations with no basement or crawl space, so routing a required electrical circuit to the island means either saw-cutting the slab (adds $700-$1,400) or running surface conduit in a toe-kick raceway. That one decision swings your total by $600-$1,800. Call Penhallow Remodeling Sunrise Manor at (844) 972-4834 for a written island price before anything gets cut.
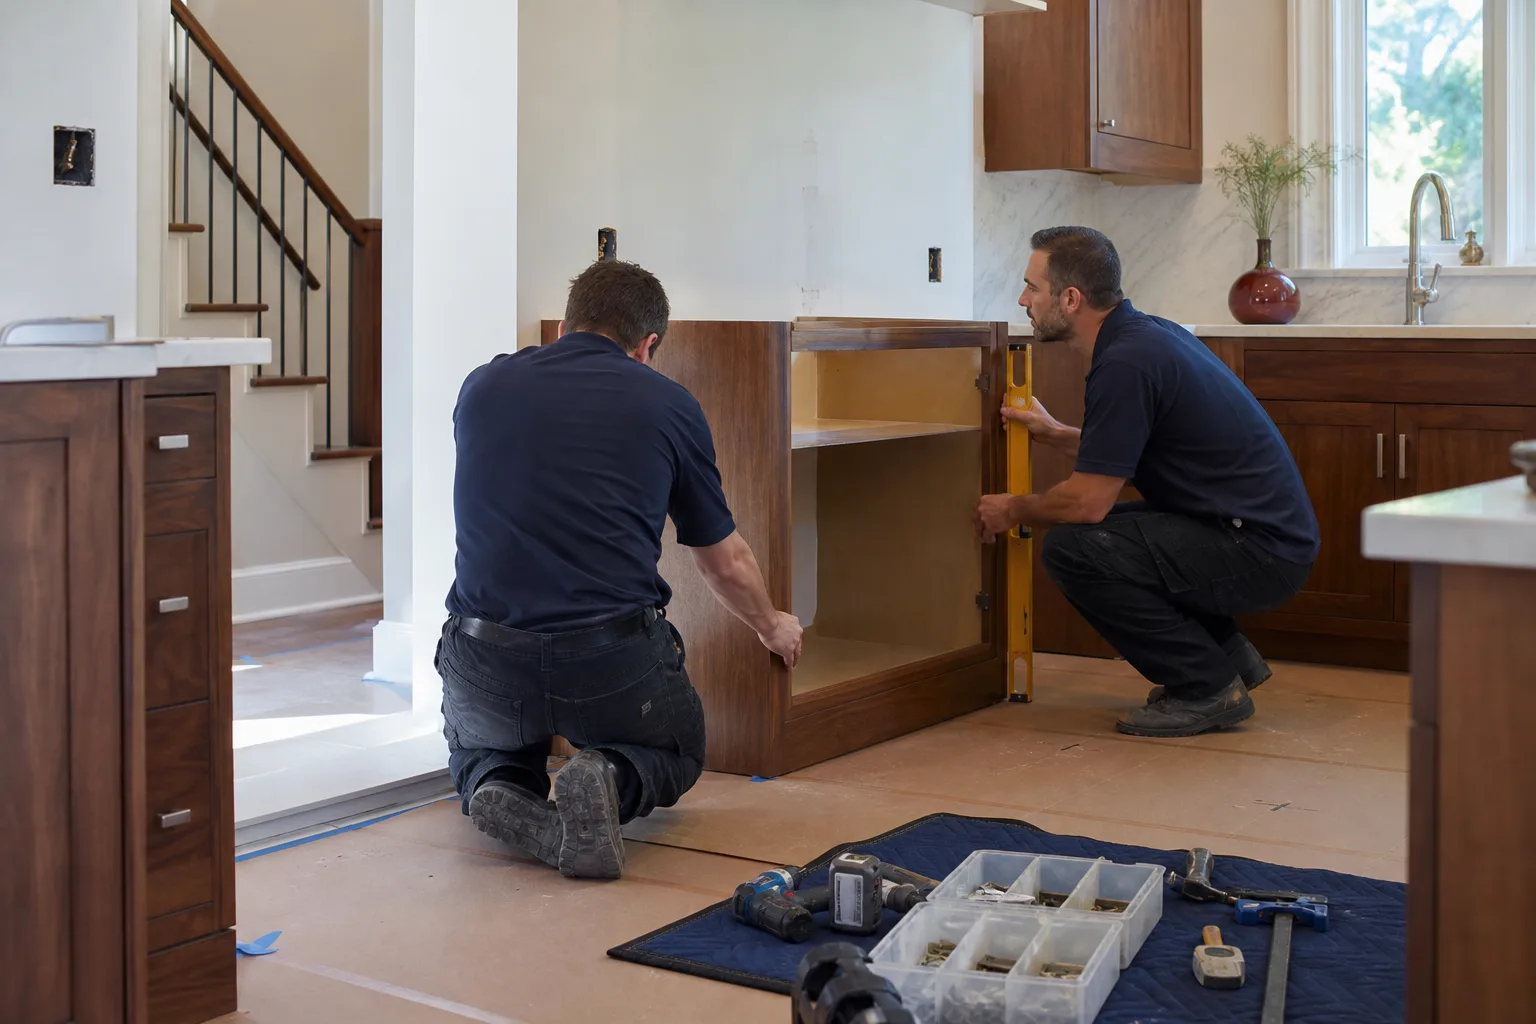
No crawl space, no basement - the slab is the whole conversation
In a house with a basement, an electrician drops a line down through the floor joists and you never think about it again. In a Sunrise Manor ranch built in the 1960s, 70s or 80s, the kitchen floor is the ground. The slab is poured directly on grade with wood-frame stucco walls above it. There’s nowhere to fish a wire.
Clark County code requires a dedicated 20-amp circuit for island receptacles and any built-in appliance. How you get power there splits into two real options, and each carries its own cost and its own mess:
- Saw-cut the slab. A crew cuts a channel through the concrete, lays conduit, patches the concrete back, and you live with a dusty couple of days. Adds $700-$1,400 depending on how far the run travels from the panel to the island’s final position.
- Surface-mounted raceway in the toe-kick. Conduit runs along the floor and disappears behind a recessed base detail at the bottom of the island. No cutting, no patching. Often lands at the low end of that range, but it only works if your layout gives the raceway a clean path.
Here’s where a lot of island quotes go sideways: the number gets firmed up after demo day, once the contractor sees the slab. We don’t work that way. You get a written price that spells out which routing option applies to your kitchen and what it costs before a tool touches the floor. That’s the plain version of The Kingswell Way: say the price before the work.
Your 1960s-1980s tract kitchen has a footprint limit
Sunrise Manor’s postwar tract stock produced a lot of kitchens in the 10×10 to 12×12 foot range. Code wants 42-inch clearance aisles on the working sides of an island. Run that math and most of these kitchens max out at an island 36 to 42 inches wide. Any wider and the aisle shrinks into something you’ll feel every time you open the oven door.
That constraint is why a written layout plan matters more than a photo of someone else’s island. We confirm aisle dimensions on paper, before cabinetry is ordered, so you’re not the homeowner stuck with a beautiful island you have to turn sideways to walk past. Our technicians have up to 22 years of experience reading these older layouts, and they’ve seen what happens when someone skips this step.
One more local wrinkle: Sunrise Manor is unincorporated Clark County, so island work here runs on county permits and inspections rather than a municipal counter of its own. Adding a sink or disposal to the island requires a permit. Knowing which jurisdiction signs off keeps the project on schedule rather than stalled.
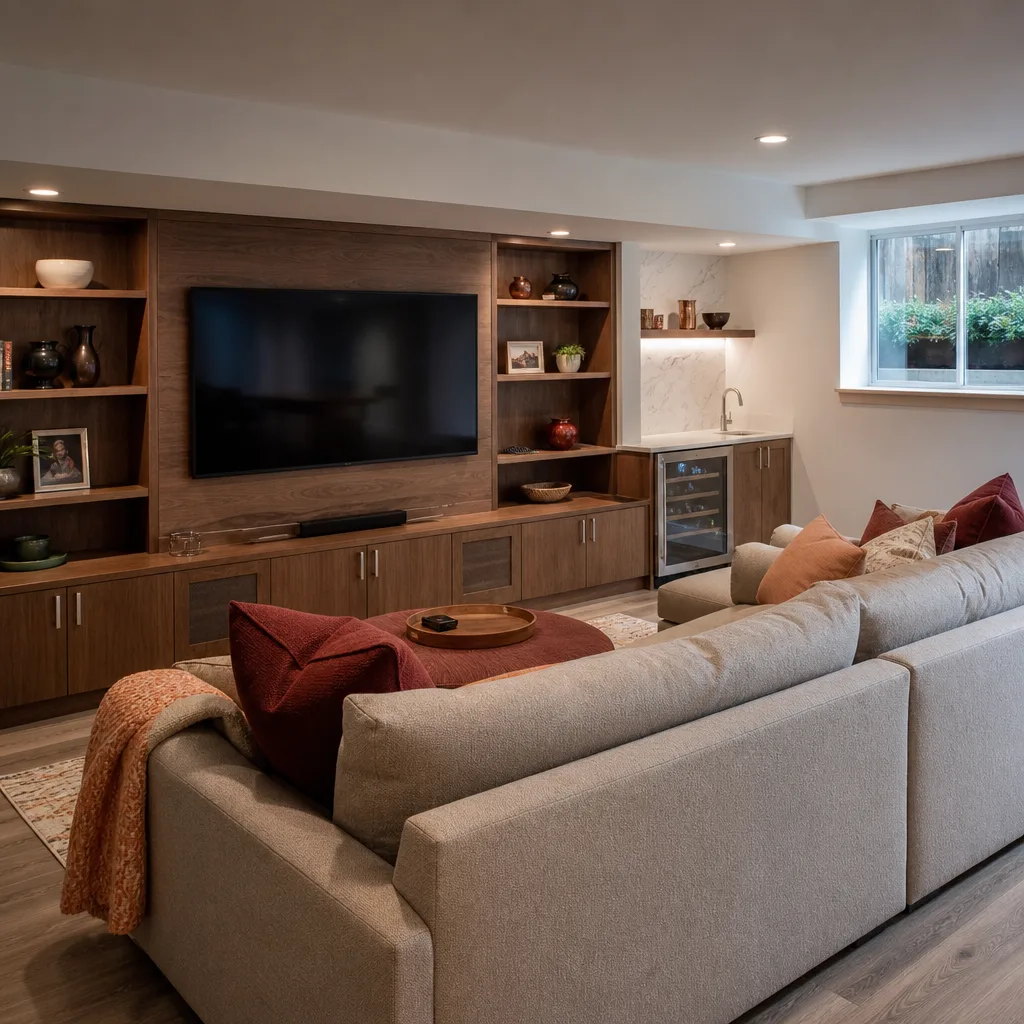
What drives the price up or down
The kitchen remodeling work behind an island breaks into a few honest buckets. Here’s what each one runs, line by line:
| Item | Typical Cost |
|---|---|
| Freestanding pre-built island (no plumbing or electrical) | $1,200-$2,800 installed |
| Custom built-in island with electrical | $4,500-$9,000 |
| Island with sink and disposal (permitted) | $11,000-$14,000 |
| Slab saw-cut for conduit run | $700-$1,400 |
| Countertop (quartz, installed) | $2,000-$6,500 |
| Full kitchen island installation (all-in) | $3,000-$10,000 |
A Cambria or Caesarstone quartz top handles the radiant heat load of a west-facing Sunrise Manor kitchen better than solid wood butcher block, which splits under desert aridity over a summer or two. An island with bar seating also needs a 12-inch overhang so knees clear the cabinet back. We recommend the material in the written scope, with the reason attached, so you’re choosing with information rather than guessing. A home with a Moen or Delta prep sink at the island is a common upgrade request, and it’s one that affects the permit line above.
Faucets and fixtures from Moen and Delta are what we typically install when an island includes a sink, partly because parts are easy to source and partly because you’re not hunting down a replacement cartridge from a discontinued line in five years.
Comparing island options: what to actually look for
When you’re weighing quotes, the number alone tells you very little. Two bids that land at the same dollar figure can hide wildly different scopes. Here’s what separates a real quote from a hopeful one:
- Electrical routing spelled out. Does the bid say saw-cut or toe-kick raceway, and does it price that line?
- Aisle dimensions on paper. A layout plan that confirms the 42-inch clearance, not an “it’ll fit.”
- Overhang specified. 12 inches for bar seating is a real number, and it changes the countertop cost.
- Permit responsibility named. Who pulls it, who schedules the county inspection.
- A written guarantee that says what “done right” means for the seams and the connections.
What the guarantee actually covers on an island install
Every Penhallow island project carries the 365-Day Done Right Promise. That includes the electrical connections and the countertop seams, and the written guarantee spells out exactly what done right means for each line item. If a seam opens or a connection fails inside the year, we come back and fix it at no charge. That’s the point of putting it in writing.
You’ll also get a real arrival window, a live person answering the phone at any hour rather than a voicemail maze, and background-checked, uniformed technicians on the job. You know who’s in your house. These are standard operating practice on every job, not upgrades you pay for. For a broader look at the full project scope, see our Kitchen Remodeling in Sunrise Manor page.
FAQs
A freestanding pre-built island runs $1,200-$2,800 installed with no plumbing or electrical. A custom built-in with electrical lands at $4,500-$9,000 depending on slab routing, and adding a sink and disposal with permit pushes the top end to $11,000-$14,000. Call (844) 972-4834 for an exact written quote.
Repair is usually cheaper when the island’s structure and electrical are sound and only the countertop or a cabinet face is failing. If the layout violates aisle clearance or the electrical was never brought up to code, replacement is the better spend. We’ll tell you which situation you’re in during a free estimate.
A freestanding island without electrical can often be installed same day. Custom built-ins with a slab conduit run or a permitted sink take longer because the concrete work, wiring and inspection have to happen in sequence. Call (844) 972-4834 to get a realistic timeline for your kitchen.
An island with a sink, disposal or new electrical circuit does need a permit through unincorporated Clark County. A simple freestanding island with no plumbing or wiring typically doesn’t. We confirm which applies before work starts, and the written quote states who pulls the permit.
Get your written island price before demo day
You shouldn’t have to guess what a concrete slab will cost you until the crew is already cutting. Call Penhallow Remodeling Sunrise Manor at (844) 972-4834 for a free estimate. You’ll get a written number, a real arrival window, and the electrical routing priced up front, not added at the door.
Written by the team at Penhallow Remodeling Sunrise Manor.
What Our Customers Say
"Kitchen and dining room opened up into one space. They were honest about which wall could come down and which couldn't, no sugarcoating. Dust was kept way down with plastic everywhere."
- Oscar Benitez"Did our whole kitchen. The written estimate held, which after reading remodel nightmares online I did not take for granted. Showed up every morning on time and the crew was clean and polite."
- Warren Updike"Redid two bathrooms at once. The crew protected the floors and cleaned up every single day before leaving. Quote was detailed and there were no mystery charges at the end."
- Tricia Dawson