Free written scope consultation - allowances, timeline, and change-order rules on paper before a single trade is scheduled
Styles & brands we work with
- Kitchen remodeling
- Bathroom remodeling
- Home additions & ADU
- Roofing
- Windows & doors
- Driveway & pavers
- Fence
See the difference
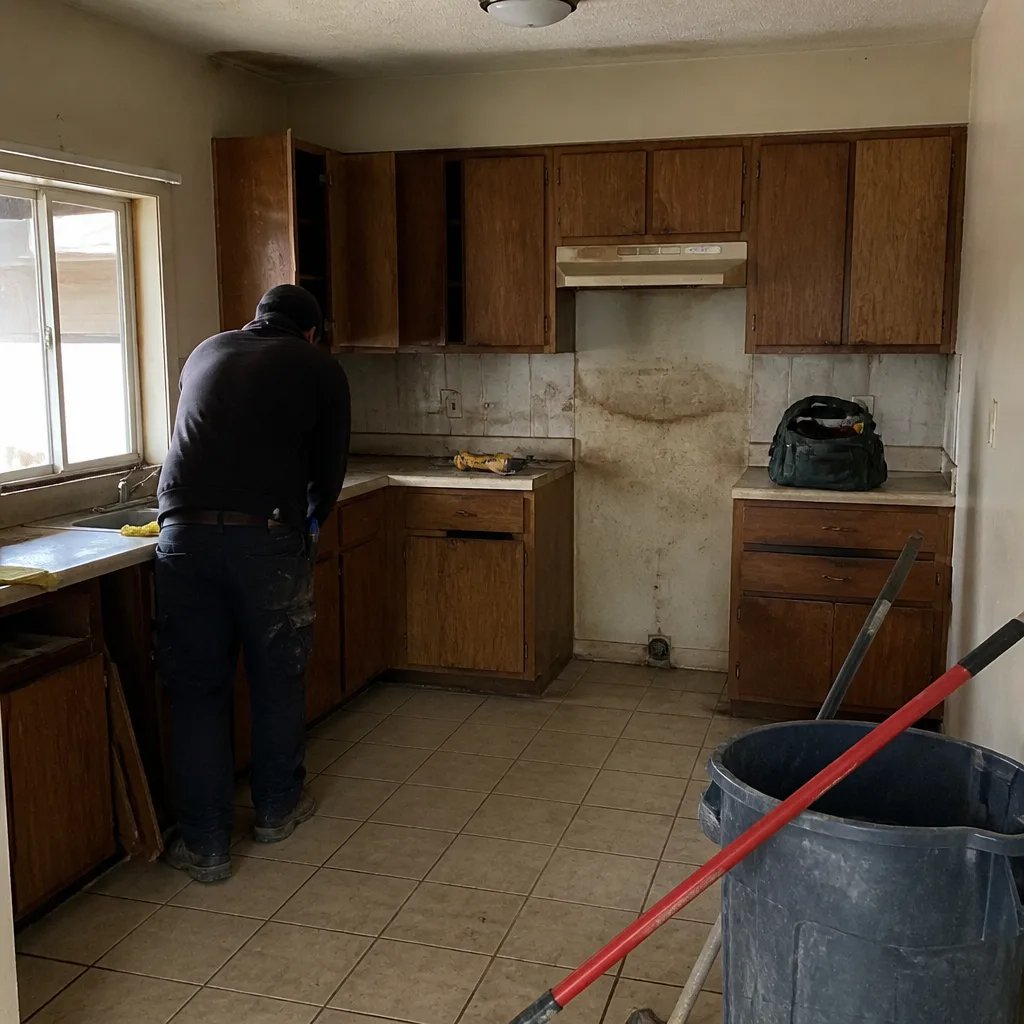 Before
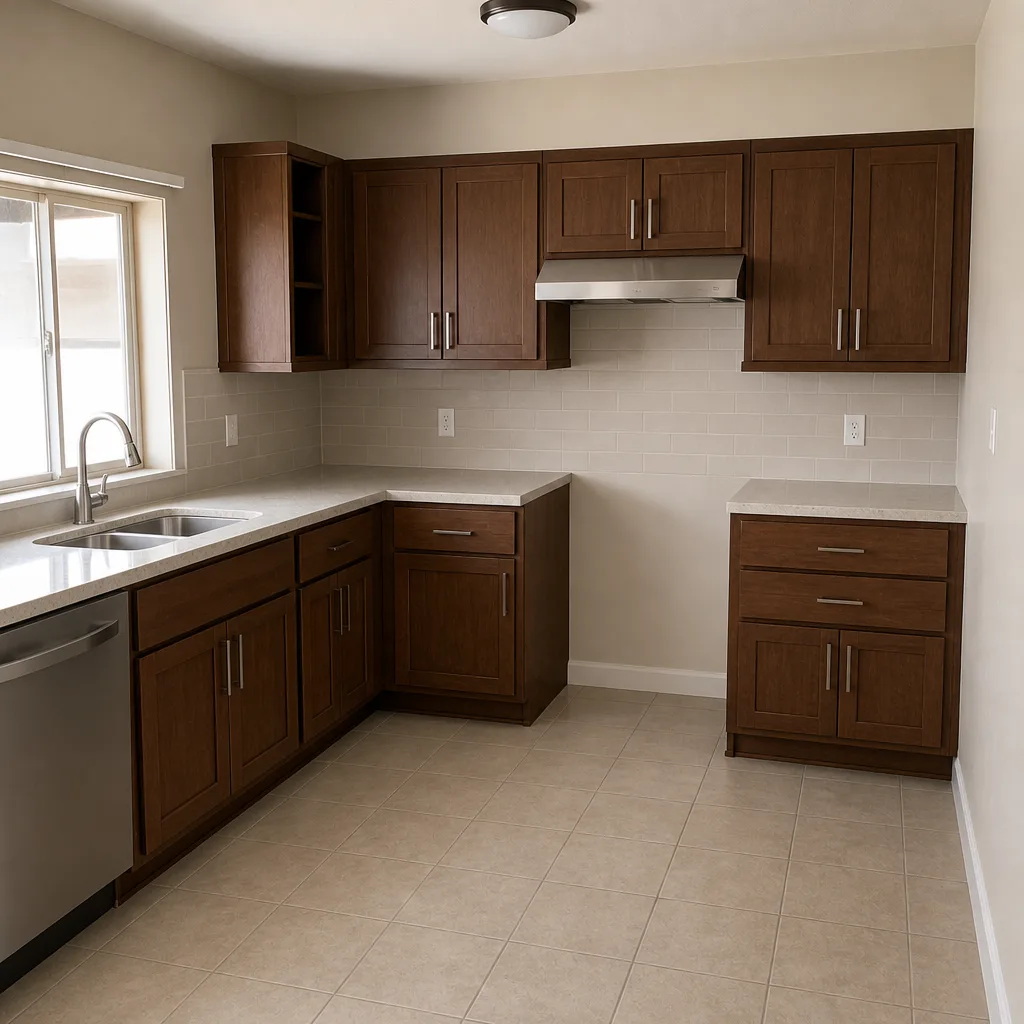 After
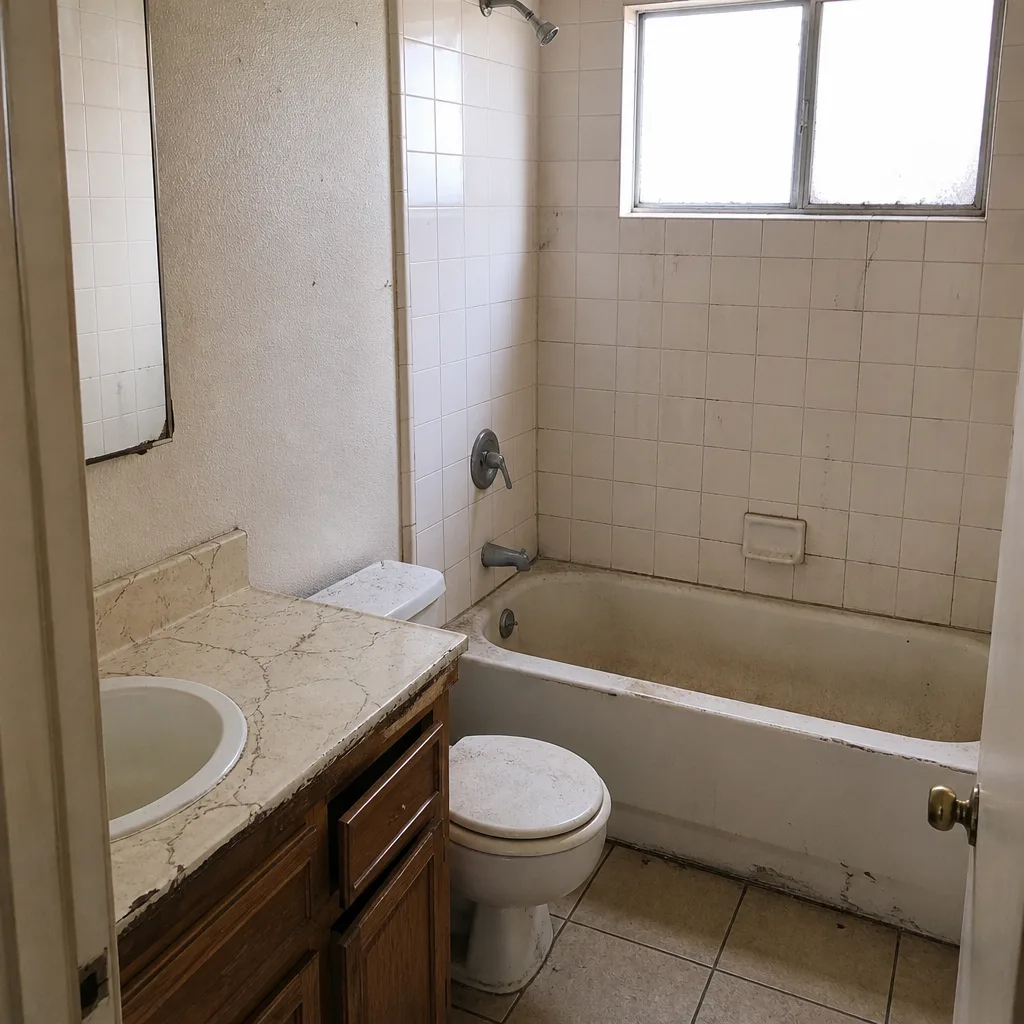 Before
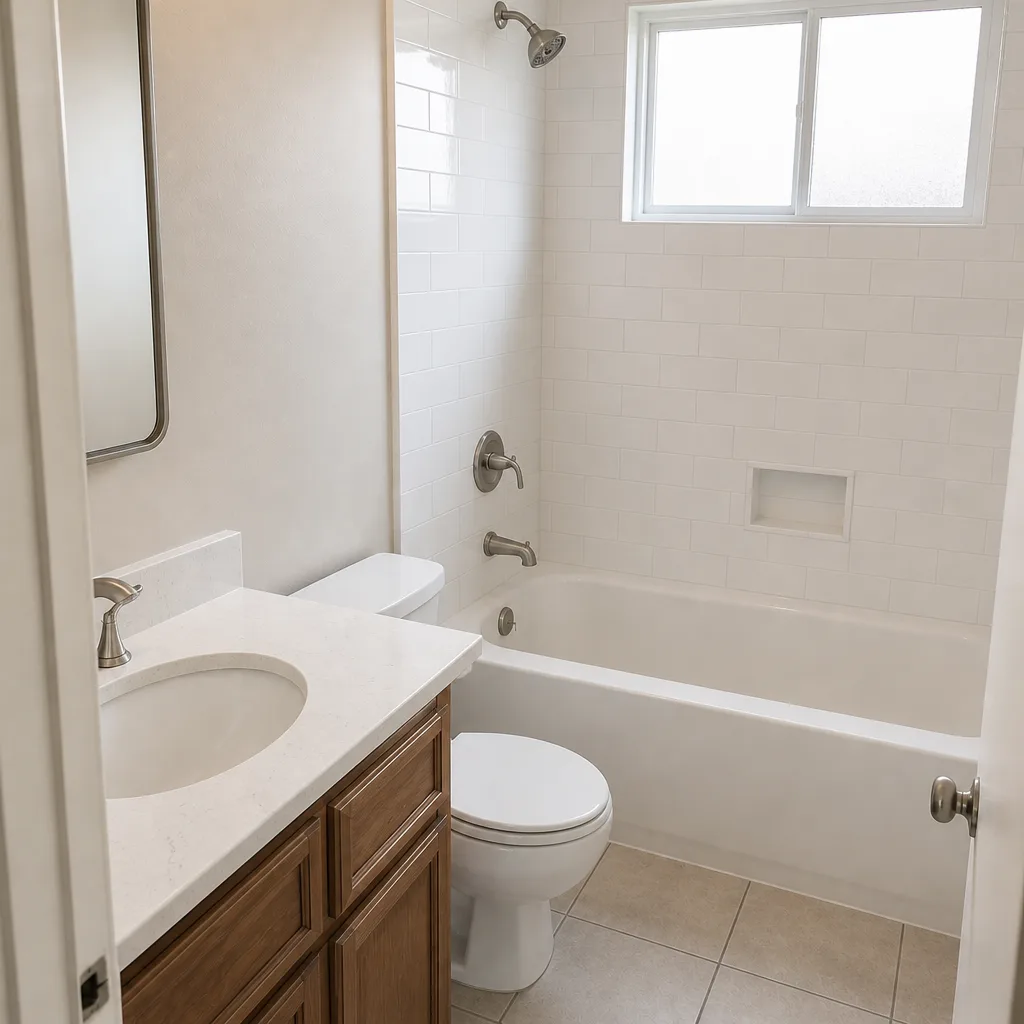 After
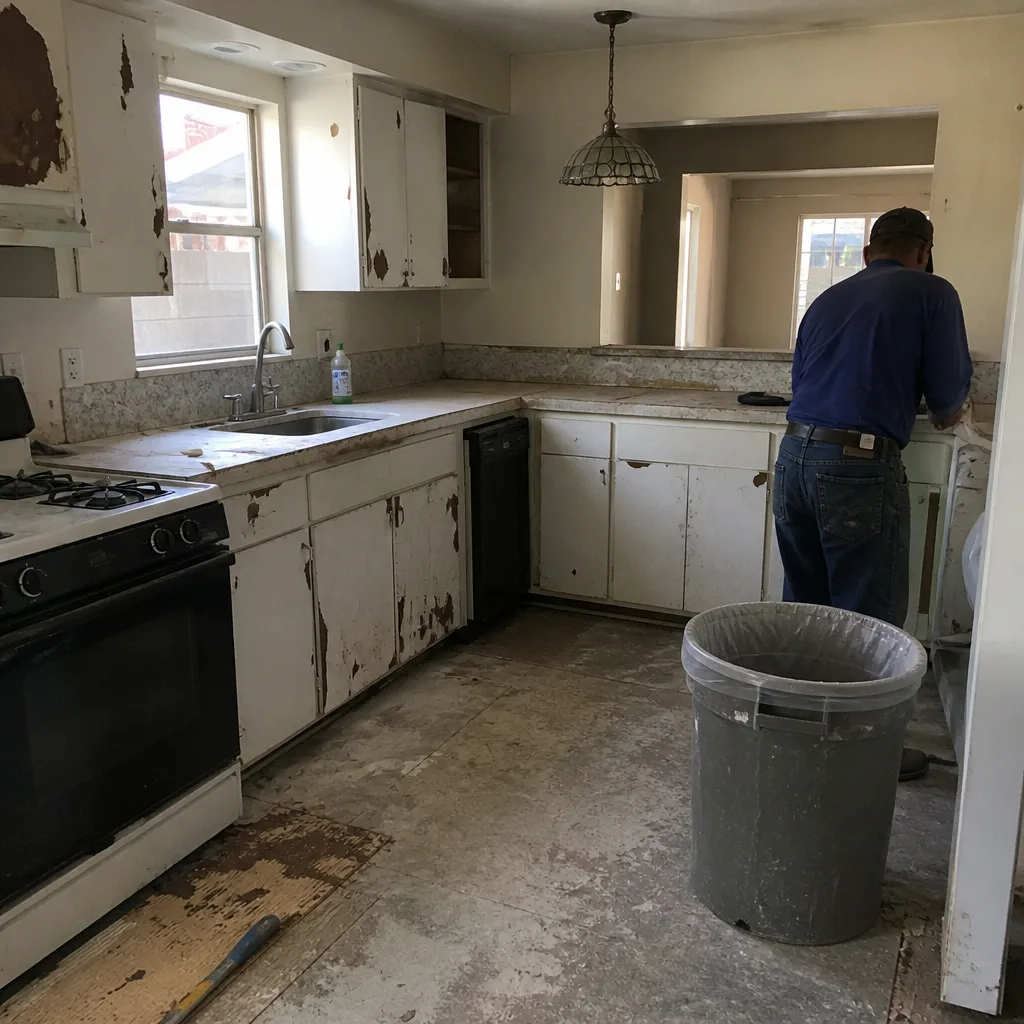 Before
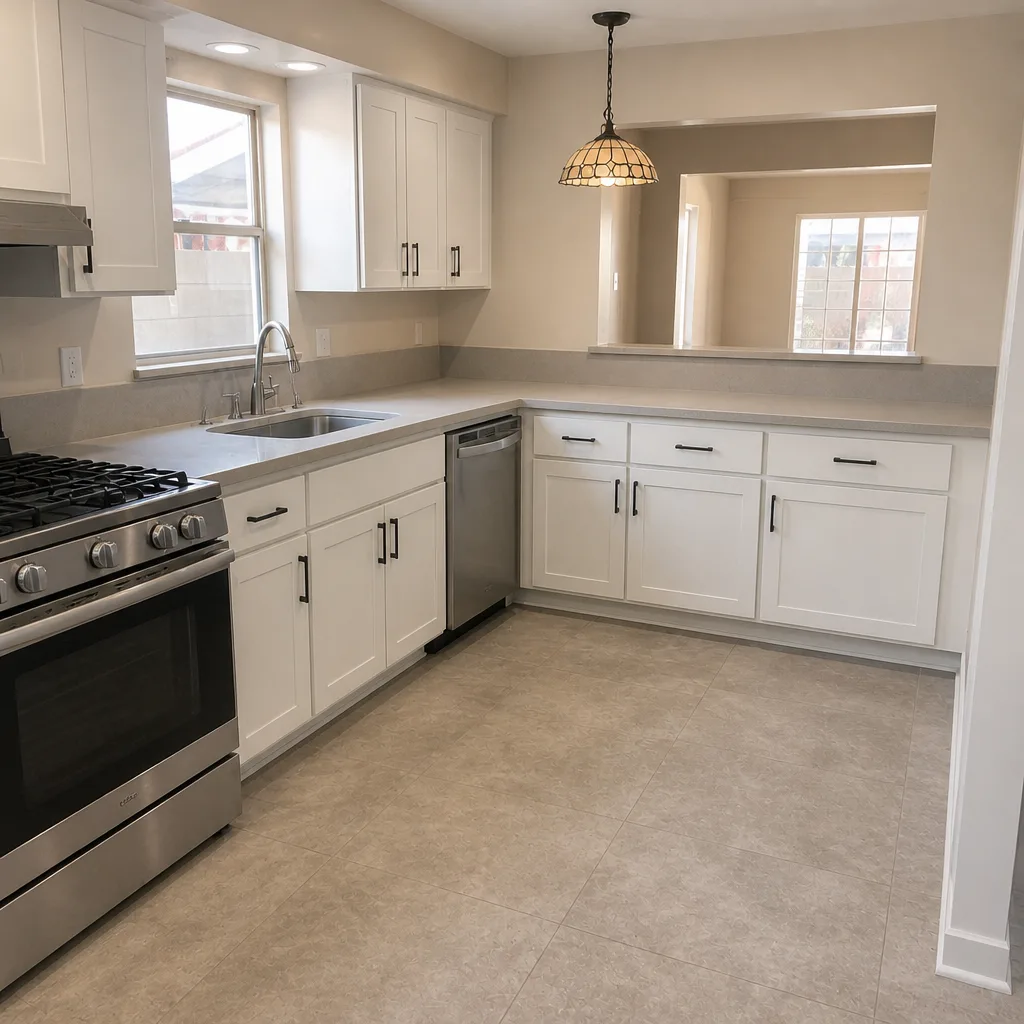 After
Planning a Kitchen Layout in Sunrise Manor: Start With the Drain Lines Under Your Slab
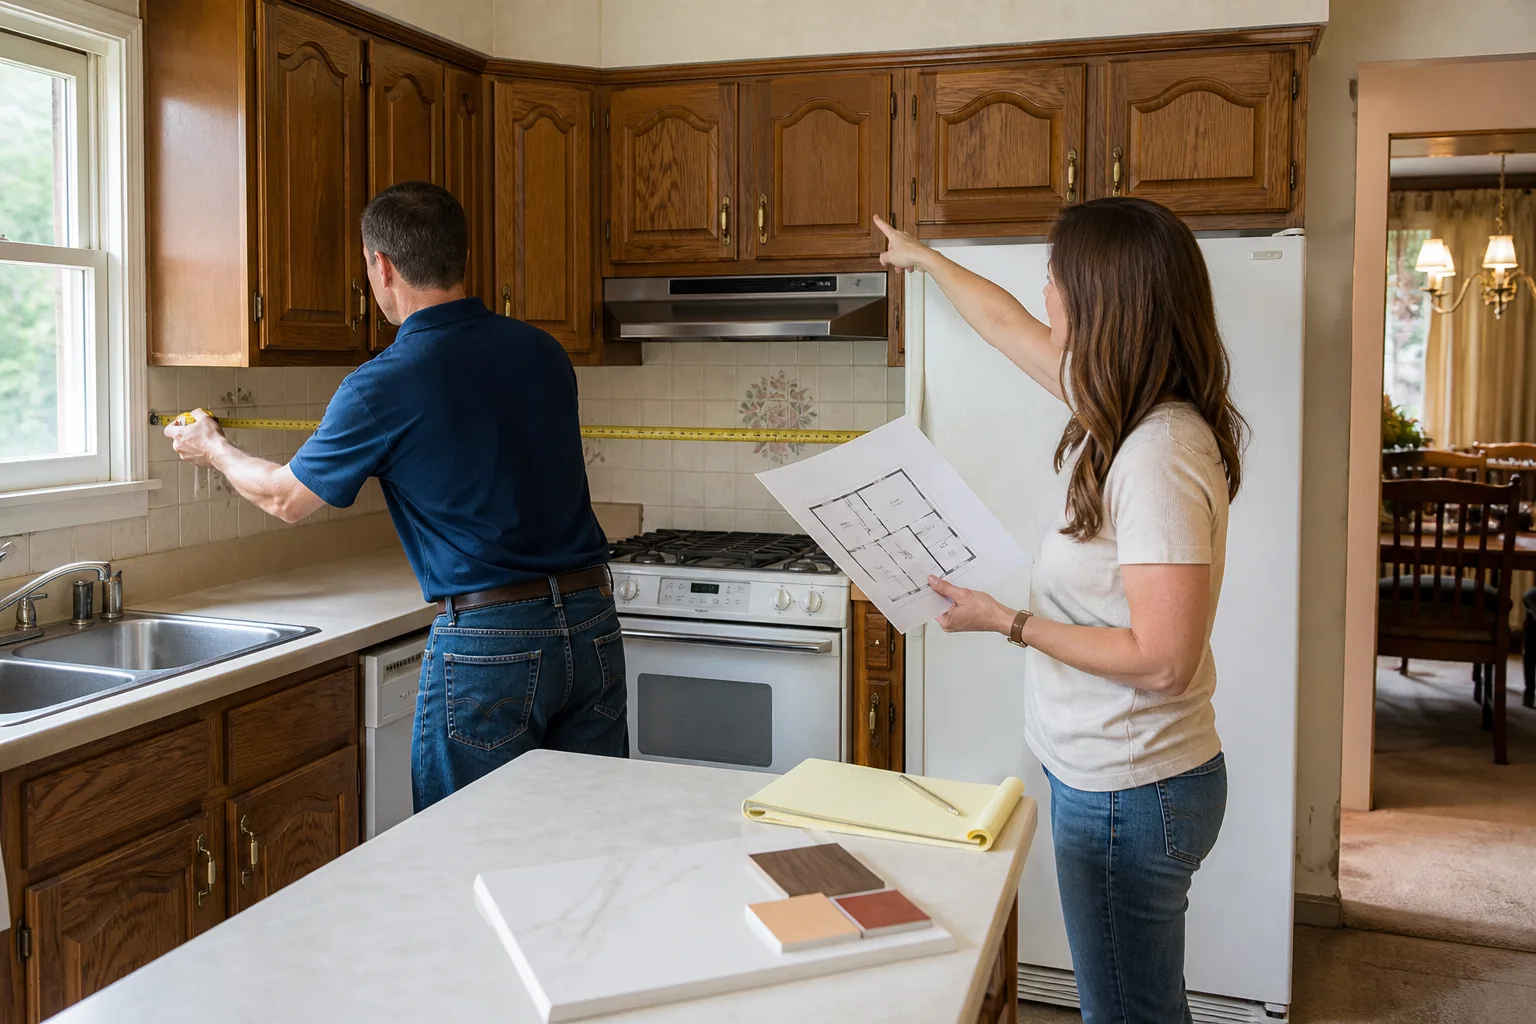
To plan a kitchen layout, measure the room, mark your appliance positions, and confirm clearances before you commit to any drawing. In Sunrise Manor, there’s a step that comes first: locate the drain stub-outs. Most of this township is single-story ranch homes on slab-on-grade foundations, so your sink and dishwasher positions are fixed by plumbing buried in concrete. Move the sink three feet in a sketch and you may be looking at $900-$2,200 in saw-cutting and re-piping. Plan around those stub-outs and the rest of the layout gets cheaper and faster. Call Penhallow Remodeling Sunrise Manor at (844) 972-4834 for a layout consultation with a written price before anything is ordered.
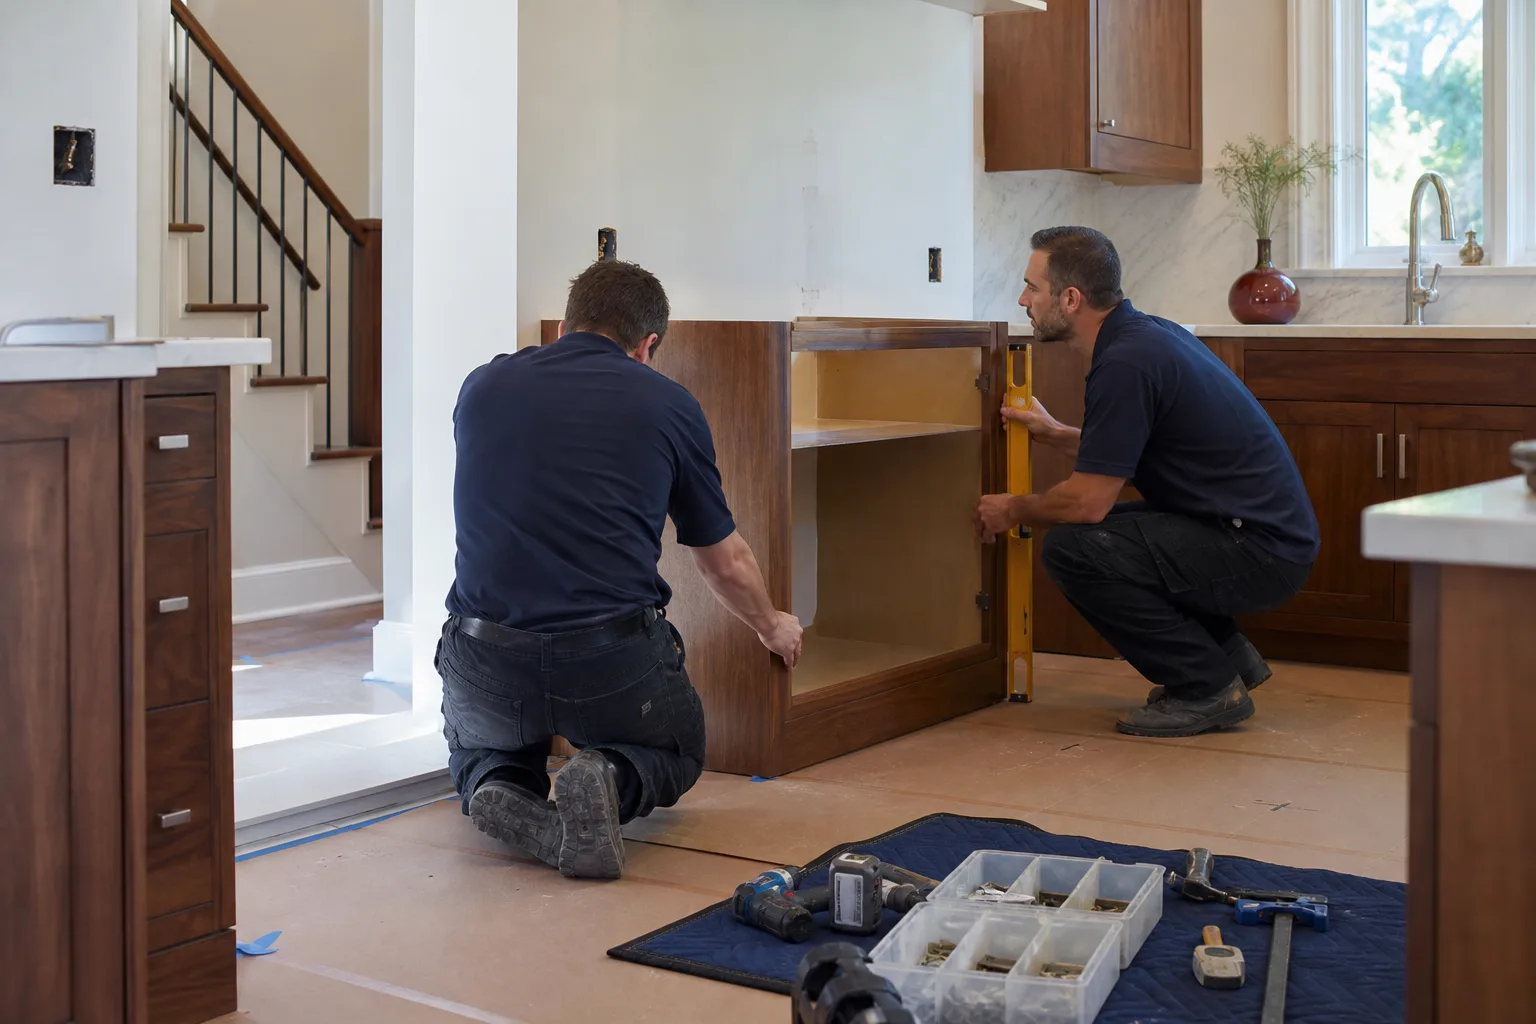
Why the Slab, Not the Work Triangle, Comes First
Every layout guide opens with the work triangle: sink, range, refrigerator, each leg kept short. Good advice, and we use it. But in a Sunrise Manor ranch home, the triangle has a floor under it that fights back. The supply lines pressurize from above and can usually be moved with relative freedom. The drain lines can’t. They’re cast into the concrete and pitched by gravity, and a drain that runs uphill doesn’t drain.
That’s why our layout consultations start under the cabinet rather than at the drafting table. We open the sink base and locate the existing stub-outs before proposing a single configuration. When we know where the drain actually exits, we can tell you which positions are effectively free and which ones carry slab work. You’ll hear it as two numbers, not one, because they are two numbers.
- Free positions: layout unchanged under the sink, dishwasher stays adjacent, no concrete work.
- Moderate moves: sink shifts 12-18 inches along the same wall, existing stub-out reused with a short drain extension.
- Slab work: sink or dishwasher crosses the room, typically $900-$2,200 depending on run length, slab thickness and what the saw cut exposes.
That last line is what separates a real layout plan from a Pinterest board. In Sunrise Manor, the price of a plan isn’t the drawing. It’s the concrete under the drawing.
Aisle Width, Island Sizing and the Code That Limits Both
Clark County follows the IRC aisle minimums: 36 inches between counters, 42 inches in a kitchen where two people cook at once. Those numbers sound generous until you put them in a 10×12 tract kitchen, which is what you’ll find in a lot of the 1960s through 1990s housing stock across Sunrise Manor. Subtract 36 inches from a 120-inch room and you’re left with 84 inches of floor for everything else.
An island in a kitchen that size has to be sized to the code, not to the photo. In most 10×12 rooms, that means a finished island width of 36-42 inches, and sometimes no island at all once you account for the 15 inches of clear floor the code wants between seating and a work aisle. A peninsula often buys you the same function for less floor. We’ll tell you which one your room actually supports.
Clearances are checked on a dimensioned plan in the written scope before cabinet orders go out. If the drawing doesn’t show a legal aisle, we don’t place the order. That single step has saved more than one Sunrise Manor homeowner from a five-figure mistake, and it’s part of what we bake into the Kitchen Remodeling process rather than charging for it later.
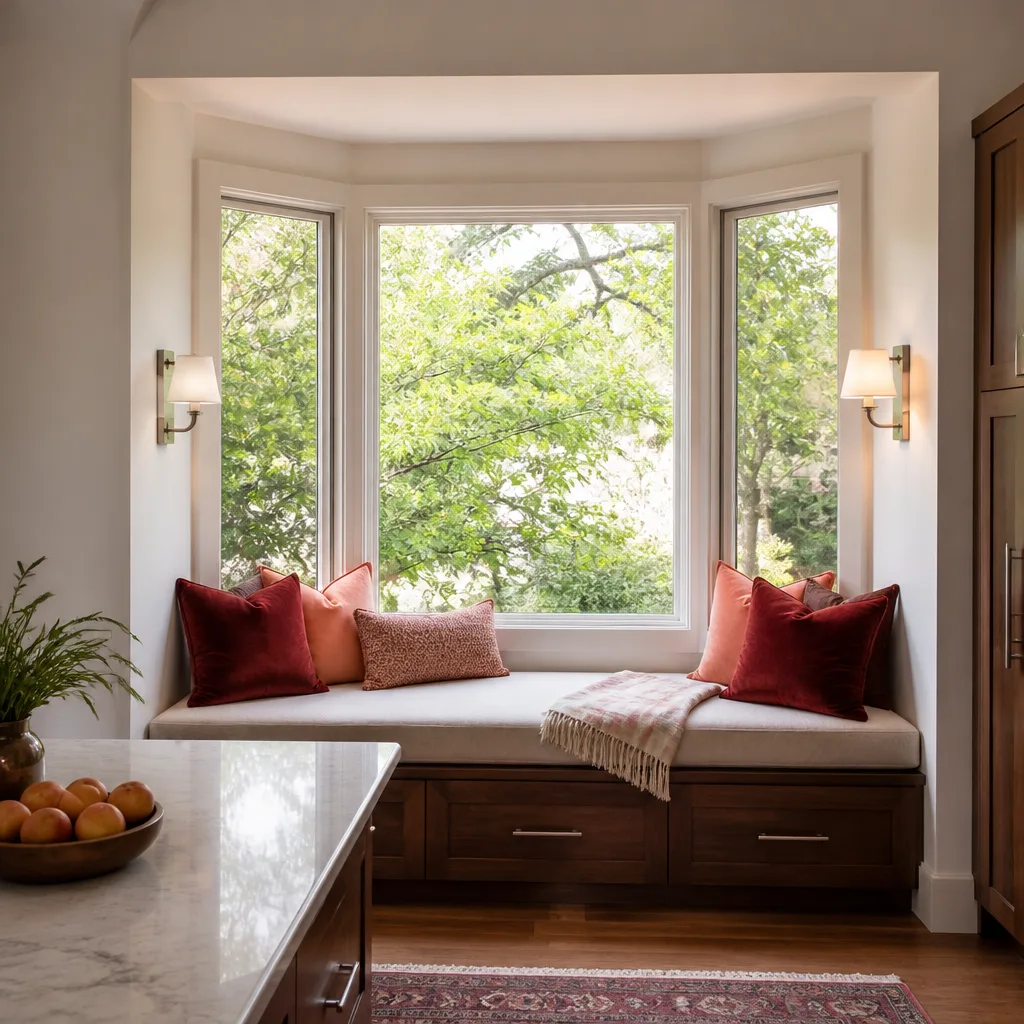
What the Sunrise Manor Sun Does to a Layout
Sunrise Manor sits on the valley floor east of Las Vegas, and the afternoon sun hits west-facing walls hard. A kitchen with a west-facing exterior wall can see the exterior stucco climb well past 110°F in July. Put the refrigerator against that wall and the compressor runs all evening trying to hold temperature. Put the range there and you’re cooking next to a wall that’s already radiating heat before you light a burner.
Wall orientation belongs in the layout conversation, not in the complaint file six months after move-in. When we see a west wall in play, we weigh two things: whether the appliance wants that wall at all, and whether the wall itself can be improved. Adding exterior insulation behind the assembly, sometimes paired with James Hardie siding on that elevation, changes the heat load behind your cabinets. It isn’t free, but it’s often cheaper than replacing a refrigerator early or living with a hot kitchen every August.
On the aesthetic side, the desert light is unforgiving to cheap finishes. A countertop that looks fine in a showroom under cooler light can read yellow against that west glare. It’s one reason we steer toward quartz products like Cambria, Silestone and Caesarstone, which hold color under UV far better than the alternatives many of us grew up with.
Running a Range Hood in a House Without a Basement
Slab-on-grade construction means no basement, no crawlspace, and nowhere for ductwork to hide below the floor. Range hood ducting has to climb through the wall cavity or the ceiling and exit at the roof or an exterior soffit. Where the range lands in the plan decides how long that run is, and duct length decides whether the hood you want will actually perform.
A range on an exterior wall might need a 3-to-6-foot duct run straight out the side. A range on an interior wall might need 15 feet of run, two elbows and a rooftop termination. That’s a different hood, a different cost, and a material difference in how well your kitchen vents smoke and grease. Our written layout plan shows the duct route and length for each configuration, so you can see the trade-off in feet rather than guess at it.
The same goes for a downdraft option. It sounds like a way out of the problem, but it isn’t a free one, and in a Sunrise Manor ranch home it sometimes costs more than routing a duct a few extra feet.
What the Written Layout Plan Includes
Before a permit is filed or a cabinet is ordered, you receive a document that answers the practical questions in writing. That’s where the answer to “how much will this cost” actually lives. Kitchen remodels in Sunrise Manor typically run $14,000-$45,000 depending on layout, cabinet line and countertop material. Getting to the right end of that range depends almost entirely on the choices made at the planning stage.
| Scope item | Typical range |
|---|---|
| Full kitchen remodel | $14,000-$45,000 |
| Small kitchen remodel | $9,000-$20,000 |
| Cabinet installation | $4,000-$13,000 |
| Countertop installation | $2,000-$6,500 |
| Kitchen island installation | $3,000-$10,000 |
| Backsplash installation | $800-$2,500 |
The plan itself includes a dimensioned drawing, a list of any permit-required moves, and a written cost range for each configuration option – so you can compare a “keep the sink” layout against a “move the sink” layout side by side instead of guessing. It’s part of the upfront price, not an add-on. The number on day one is the number you can hold us to, and the home team backs every project with a written guarantee and the 365-Day Done Right Promise: if the work fails in the first year, we come back and fix it at no charge. A free second visit if something needs a look, no service call fee.
Our technicians have up to 22 years of experience, and every one is background-checked and arrives in uniform. Cabinet lines and finishes reflect that – KraftMaid and Wellborn cabinetry, Kohler and Moen fixtures, and exteriors finished in James Hardie siding where exposure calls for it. Sunrise Manor is an unincorporated Clark County township, so permits come from the county, not from a municipal counter – and we handle that piece along with the layout.
FAQs
Moving a kitchen sink in a Sunrise Manor slab-on-grade ranch home typically costs $900-$2,200, driven by the run length, slab thickness and what the saw cut uncovers. A move along the same wall often costs far less; a move across the room lands at the top of the range. Call (844) 972-4834 for a written number based on your actual stub-outs.
Yes, in most cases. Sunrise Manor is unincorporated Clark County, so kitchen work that touches plumbing, electrical or wall structure requires a county permit and inspection. Cosmetic swaps like new cabinet fronts or a backsplash usually don’t. Call (844) 972-4834 and we’ll tell you exactly which moves on your plan need one.
Usually yes, but the island has to be sized to code – typically 36-42 inches wide in a room that size, and sometimes a peninsula makes more sense. Clark County follows the IRC 36-inch aisle minimum, so an island that leaves less clear floor doesn’t pass. Call (844) 972-4834 and we’ll measure your room against the code before you commit.
Generally, not on the uninsulated west exterior wall, where afternoon sun can push that wall past 110°F in summer. An interior or north-facing wall keeps both you and the hood cooler, and the duct route is often shorter too. Call (844) 972-4834 and we’ll walk your actual room through the trade-offs.
If you’d rather have it looked at, Penhallow Remodeling Sunrise Manor offers a no-pressure assessment in Sunrise Manor – call (844) 972-4834. We’ll start at the sink base, show you which positions are free and which carry slab work, and hand you a written price before any cabinet is pulled. No pressure, no number that changes at the door.
Written by the team at Penhallow Remodeling Sunrise Manor, serving Sunrise Manor, NV.