Last updated November 17, 2026








Free written scope consultation - allowances, timeline, and change-order rules on paper before a single trade is scheduled
How Long Does General Contractor Take? Timelines and What to Expect
Here’s the number most contractors won’t put on paper: a kitchen remodel with a six-week work schedule can easily run four to five months on the calendar. The work itself is only half the story. The other half is waiting – on Clark County permit review, on inspection scheduling, on cabinets that take eight to twelve weeks to arrive from the manufacturer. When you ask how long a general contractor takes, the honest answer is that there are two clocks running at once, and most bids only quote you one of them. This guide separates active work days from total calendar days, walks through the hold points that stall projects in Sunrise Manor, and shows you how to schedule with enough float that a back-ordered tile doesn’t push your move-in date by a month.
Quick Answer
A general contractor’s project timeline has two parts: active work days (when crews are physically building) and total calendar days (everything, including permits, inspections, and material lead times). A typical bathroom remodel runs 10-20 active work days but 6-10 weeks on the calendar; a kitchen runs 25-40 active work days but 3-5 months. In Sunrise Manor, Clark County permit review and cabinet lead times are the two factors that most often stretch that calendar.
Styles & brands we work with
- Kitchen remodeling
- Bathroom remodeling
- Home additions & ADU
- Roofing
- Windows & doors
- Driveway & pavers
- Fence
Table of Contents
- Why There Are Two Clocks on Every Project
- Project Timelines: Active Work vs. Calendar Days
- Clark County Permit Review and How to Track It
- Material Lead Times and Schedule Dependencies
- The Three Inspection Hold Points That Stall Projects
- Building Float Time Into Your Schedule
- Questions to Ask Before You Sign
- Common Mistakes to Avoid
Why There Are Two Clocks on Every Project
When we hand a homeowner a schedule, we show them two columns. The first is active work days – the days a crew is on site cutting, framing, tiling, and installing. The second is calendar days, which is what actually matters to your family, your budget, and the date you told your landlord you’d be out. The gap between those columns is where remodeling schedules go wrong.
Take a straightforward hall bath in Sunrise Manor. Active work might be twelve days. But the calendar reads six weeks, because the project pauses for permit issuance, rough-in inspection, and a tile order that shipped from a warehouse in California. The work didn’t get slower. The queue did.
Understanding this split changes how you read a contractor’s bid. A company that quotes “three weeks” without explaining what’s happening during week four isn’t lying, exactly – they’re quoting the first clock and hoping you don’t ask about the second. Ask anyway.
- Active work days – demo, framing, rough-in, drywall, finish work, punch list. The part you can watch.
- Waiting days – permit review, inspection windows, material lead times, cure and drying time for mortar and paint.
- Float days – deliberate cushion built in so a two-week back-order doesn’t collapse the whole schedule.
At Penhallow Remodeling Sunrise Manor, our written price comes with a written schedule that shows all three columns. You see the numbers before a single cabinet is pulled. Say the price before the work. Show up in the window we gave. That’s the standard we hold ourselves to on every project.
Project Timelines: Active Work vs. Calendar Days
The single most useful thing we can give you is a realistic table. These ranges reflect projects we’ve run in Sunrise Manor and across the east Las Vegas Valley, and they account for typical Clark County permit timelines and current material lead times. Your number will move based on scope, but the ratio of work days to calendar days stays remarkably consistent.
| Project Type | Active Work Days | Total Calendar Days | Biggest Schedule Driver |
|---|---|---|---|
| Bathroom remodel (hall or guest) | 10-20 | 6-10 weeks | Tile and fixture lead times, two inspections |
| Bathroom remodel (primary suite) | 18-30 | 8-14 weeks | Custom vanity, shower glass fabrication |
| Kitchen remodel (refresh, same layout) | 20-30 | 10-16 weeks | Cabinet lead time, countertop templating |
| Kitchen remodel (full, layout changes) | 25-40 | 3-5 months | Permit review, cabinet and appliance lead times |
| Room addition | 40-70 | 5-8 months | Permit review, foundation cure, inspection sequence |
| Whole-home gut remodel | 90-150 | 8-14 months | Sequencing everything at once; material phasing |
Notice that a kitchen refresh and a full kitchen remodel can share a similar calendar window even though the work days differ. That’s because both sit behind the same permit review and the same cabinet delivery. The labor gets faster; the waiting doesn’t. This is why we always quote the calendar, not just the work.
If you’re comparing bids and one contractor promises a full gut in ten weeks while the rest quote fourteen, ask what they’re leaving out. Usually it’s float, or the permit wait, or a cabinet line with a shorter lead time that may not be the one you actually want. For a closer look at what’s realistic for a kitchen specifically, our Kitchen Remodeling in Sunrise Manor page breaks down scope and sequencing in more detail.
Clark County Permit Review and How to Track It
Permits are the largest controllable variable in your calendar, and most homeowners don’t realize they can watch their permit move through the queue. Clark County runs its permitting through an online portal that shows exactly where your application sits – intake, plan review, corrections requested, approved, issued. The trick is knowing what each status actually means and when to expect a correction cycle.
Standard residential review for something like a kitchen with structural changes or a room addition typically takes several weeks, and that clock only starts once the application is deemed complete. If the reviewer requests corrections – and on additions they usually do – the clock resets to your side of the table while you and your contractor respond. A two-week correction turnaround is common and completely avoidable.
- Application submitted. Day one of the permit clock. Your GC should send you the permit number the same day.
- Intake and completeness check. The county confirms the application packet is complete before review begins. Missing documents here cost days.
- Plan review. A reviewer examines drawings against code. This is the longest single stretch.
- Corrections requested. Common on additions and layout changes. Response time is on your contractor.
- Approved and issued. The permit is live and work can legally begin.
Here’s what we do differently: we log into the portal with you at the pre-construction meeting and show you the status. If a correction comes back, you’ll know the same day we do, and you’ll know what we’re submitting to clear it. A live person answers our phones around the clock, so when a homeowner calls on a Saturday to ask where the permit stands, they get an answer, not a voicemail. Sunrise Manor sits squarely in Clark County jurisdiction, which means the same portal and the same review queue apply to nearly every project we run here.
Material Lead Times and Schedule Dependencies
Permits are the biggest wait. Materials are the most unpredictable. Cabinet lead times currently run eight to twelve weeks from most manufacturers, and that’s an average – a semi-custom KraftMaid or Wellborn order in a less common finish can stretch longer. Windows are another long pole; a custom-size order from a major manufacturer like Owens Corning or IKO can run six to ten weeks depending on the line and the season. Specialty tile, fabricated shower glass, and anything with a custom color are all schedule dependencies your GC should map out before demo begins.
We sort materials into three buckets at the start of every project:
- Long-lead items – cabinets, windows, custom glass, specialty tile. Ordered first, before permits are even issued when possible.
- Standard items – standard tubs, common fixtures, basic drywall and lumber. Available quickly, ordered closer to install.
- Owner-selected finishes – your paint color, your hardware, your faucet. These depend on you making decisions on time.
That third bucket trips up more schedules than any back-order. If your GC needs your tile selection by week three and you’re still visiting showrooms in week six, no amount of contractor efficiency can save the calendar. We ask for finish selections early specifically because we’ve watched late decisions cost homeowners time. Our Bathroom Remodeling in Sunrise Manor page outlines the selection sequence we use so you know what we need and when.
For countertops, the templating step matters too. Cambria, Silestone, and Caesarstone are all fabricated after the cabinets are installed, which means there’s a built-in two-to-three-week pause between cabinet set and countertop install that doesn’t move faster no matter who you hire. It’s part of the calendar, not a delay.
The Three Inspection Hold Points That Stall Projects
Inspections are checkpoints where an inspector has to sign off before the next phase can proceed. If the crew is scheduled to start drywall on Monday and the rough-in inspection isn’t until Wednesday, the site sits idle for two days. Multiply that across three checkpoints and you’ve lost a week to nothing but scheduling. Three inspections reliably cause hold-ups:
- Rough-in inspection. Covers electrical, plumbing, and framing before walls close up. Nothing else can move forward until it passes, which is why we schedule the inspection request the moment rough-in is complete, not the next morning.
- Insulation and drywall inspection. Some scopes require it, especially in additions and anywhere the building envelope changes. It’s a quick pass but a hard stop if it fails.
- Final inspection. Everything visible, all at once. Punch list items discovered here can add a week, so the smart move is a pre-final walk-through.
What should your GC be doing during an inspection wait? Plenty. Setting the tile that isn’t in the path of the inspection, ordering the next phase of materials, prepping the punch list, getting the countertop templator scheduled. A good contractor treats inspection holds as parallel work opportunities, not paid vacations. When we’re running a project in Sunrise Manor, the schedule always has a “while we wait” column, so the site doesn’t sit dead.
This is where experience counts. Our technicians have up to 22 years of experience, and a lot of that time was spent learning exactly what an inspector wants to see on the first pass. A failed inspection costs more than the re-inspection fee – it costs days of momentum.
Building Float Time Into Your Schedule
Float time is the schedule’s shock absorber. It’s the deliberate cushion between a task’s finish and the next task’s start, and it’s the difference between a two-week tile back-order becoming a two-week delay or a six-week cascade. Almost no contractor puts it on the schedule. We do, and we label it, because a homeowner who sees “float: 5 days” on a schedule is a homeowner who doesn’t panic when a delivery slips.
Here’s how to build a schedule with your contractor that includes float:
- List every task in sequence – demo, rough-in, inspection, drywall, cabinets, counters, finishes, punch. Every one.
- Attach a duration range, not a single number. “Cabinet install: 3-4 days” is more honest than “3 days.”
- Mark every dependency – what can’t start until something else finishes, and what’s waiting on an outside delivery.
- Add float after each dependency – especially material deliveries and inspections. Ten to fifteen percent of total duration is a reasonable cushion.
- Set a hard decision deadline for owner selections so late choices don’t eat the float.
A whole-home remodel in Sunrise Manor might carry three to five weeks of float across the whole schedule. That sounds like a lot until the day a window shipment slips and the float absorbs it without moving your move-in date. If you’re planning something larger, our General Contractor in Sunrise Manor page covers how we sequence multi-phase projects, and our Penhallow Remodeling Sunrise Manor home page lays out the full range of what we build.
Questions to Ask Before You Sign
The best time to catch a timeline problem is before the contract is signed. Ask these questions directly, and listen for whether the answer is specific or vague.
- “What’s the total calendar duration, including permits?” If they only give you a work-days number, ask again.
- “Have you pulled permits in Clark County for a project like this? How long did review take?” Local experience matters here.
- “What are the current lead times on my cabinets and windows?” A specific answer means they actually checked.
- “Where’s the float in the schedule?” No float means every delivery is a crisis.
- “What happens if materials are delayed?” There should be a plan, not a shrug.
- “What’s your guarantee in writing?” Every Penhallow project carries our 365-Day Done Right Promise – if the work fails inside the guarantee period, we come back and fix it at no charge, and that’s in writing on every project.
Insist on a written price before any work starts, and a written schedule alongside it. The number on day one should be the number on the invoice, and the schedule on day one should be the calendar you plan your life around. If a contractor can’t give you both, that’s your answer about how the project will run. For added confidence, our general contractor services page details the full pre-construction process we walk every homeowner through.
Common Mistakes to Avoid
- Comparing calendars without counting wait days. Two bids may quote the same “six weeks,” but only one may include permit review and cabinet lead times inside that window. Ask both to break the schedule into active work versus waiting.
- Ordering cabinets at demo. Cabinet lead times run eight to twelve weeks, so ordering at demo adds two to three months to your kitchen calendar. Order as soon as the layout is final, ideally before the permit issues.
- Skipping float to save a week. A schedule with no cushion saves a week on paper and loses six in reality the first time a tile order slips. Build in the buffer.
- Missing the portal. Homeowners who never watch the Clark County permit portal don’t know a correction was requested two weeks ago. Get the permit number and check the status yourself, alongside your contractor.
- Treating inspections as downtime. If your GC’s crew isn’t working on other tasks during an inspection wait, ask why. Holds are parallel-work opportunities, not breaks.
- Holding up selections. A late tile or paint choice eats float as surely as a back-order. Make finish selections on the schedule your contractor provides, not on a timeline that feels relaxed.
- Ignoring seasonal heat in Sunrise Manor. Summer exterior and concrete work in Sunrise Manor often schedules crews for early morning hours to beat the heat, which can stretch exterior phases. Interior projects aren’t affected the same way, but exterior additions are.
See the difference
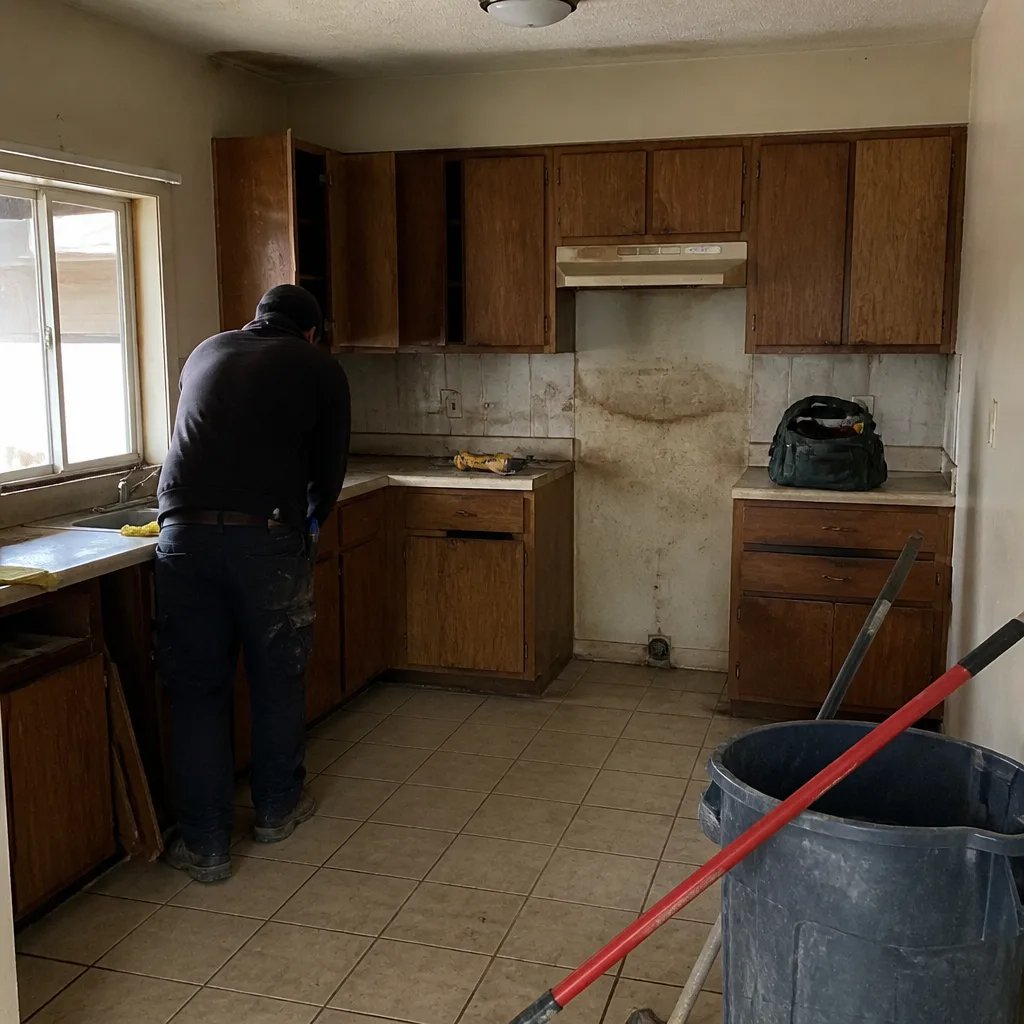 Before
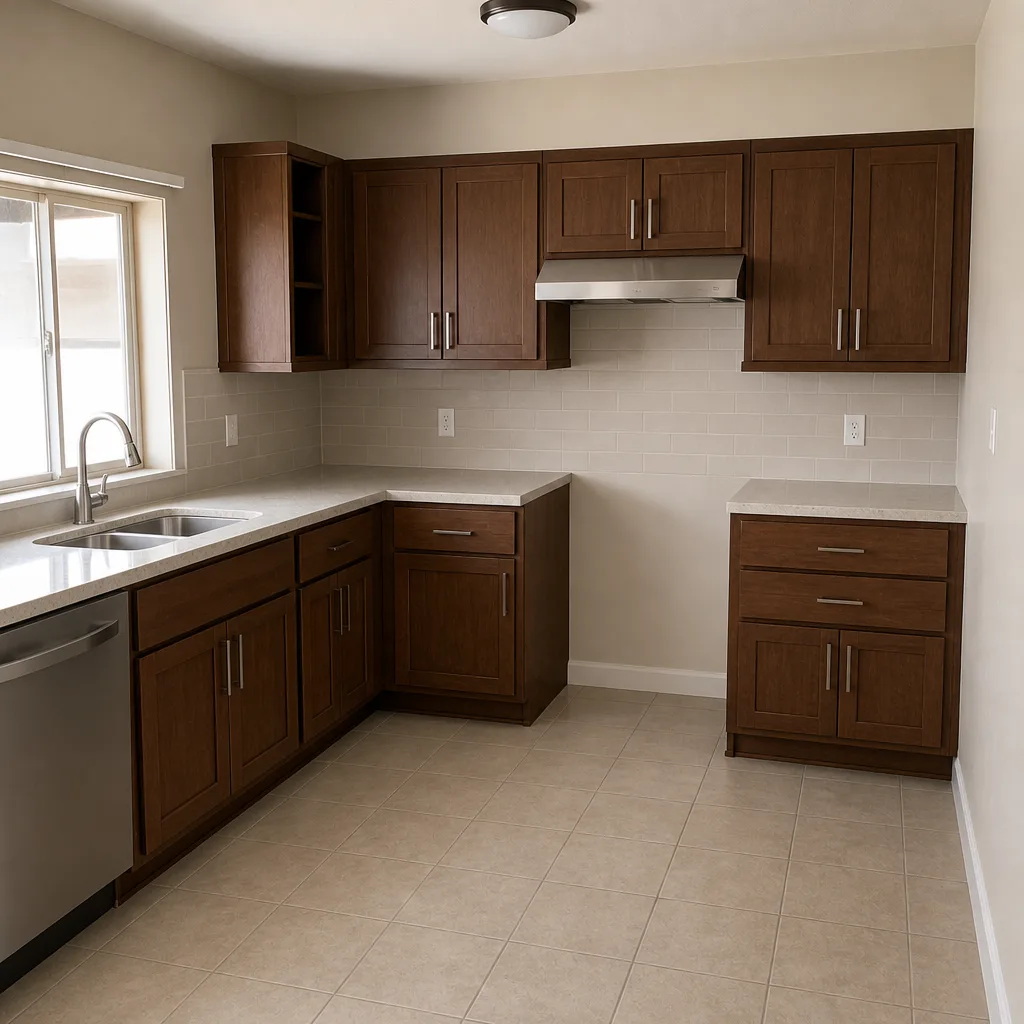 After
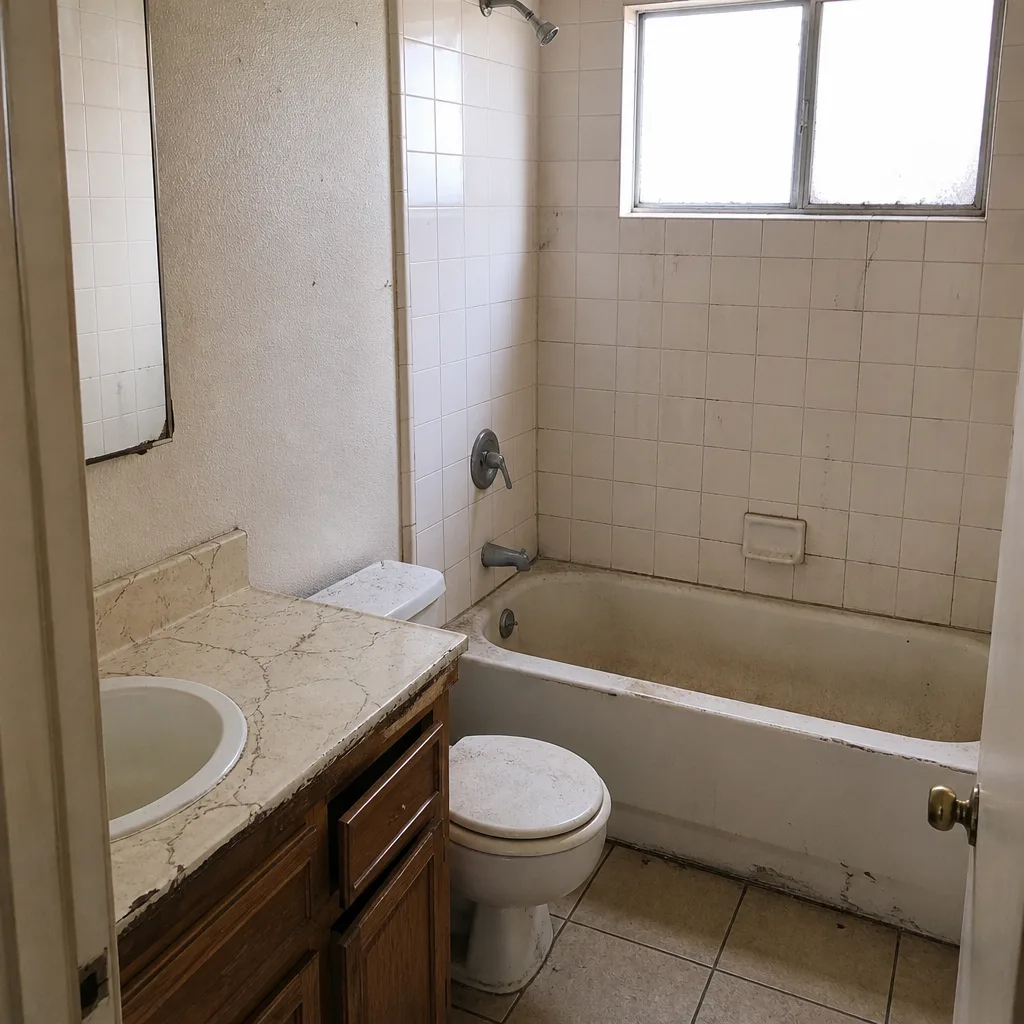 Before
 After
 Before
 After
When to Call a Professional
Some projects are fine for a weekend DIY effort. Most aren’t. You should bring in a licensed contractor when the work involves moving walls, changing a kitchen or bath layout, adding a room, pulling a Clark County permit, or anything touching electrical, plumbing, or gas. You should also call a professional when a previous repair has failed or when a project has stalled – an idle site is a project that needs a schedule more than a crew. If a contractor has left your Sunrise Manor home mid-project, or the timeline keeps slipping without explanation, a second opinion on the schedule and scope is worth the call. Penhallow Remodeling Sunrise Manor offers free estimates in Sunrise Manor, and every estimate comes with a written price and a written schedule before work starts – call (844) 972-4834.
Frequently Asked Questions
A kitchen remodel in Sunrise Manor typically takes 25-40 active work days but 3-5 months on the calendar, because Clark County permit review and cabinet lead times of eight to twelve weeks add waiting days most timelines omit. A refresh with the same layout can finish closer to 10-16 weeks. Call (844) 972-4834 for a written schedule that shows both numbers.
Two weeks is possible for a small hall bath with no layout changes, standard tile, and permits submitted early. In practice, two inspections and a tile order usually push a Sunrise Manor bathroom to six to ten weeks on the calendar. If a contractor quotes two weeks flat, ask what’s happening during weeks three and four.
Use the Clark County online permit portal with the permit number your contractor provides, usually the same day the application is submitted. It shows whether your permit is in intake, plan review, corrections requested, or issued. Ask your contractor to walk you through the portal once so you can check it yourself any time.
Material delays cascade because each phase depends on the one before it – you can’t install cabinets before drywall, or counters before cabinets. A two-week back-order with no float pushes every downstream task by two weeks. Float time absorbs the delay so it doesn’t reach your move-in date.
It shouldn’t, if you have a written price before any work begins. Penhallow provides a written price up front, so the number on day one is the number on the invoice. Change orders should only happen if you change scope mid-project. If a contractor hands you a verbal ballpark and adjusts at the door, that’s the red flag to watch for.
Yes – permits are part of the general contractor’s job, not the homeowner’s. We submit the application, track it through the Clark County portal, respond to any corrections, and schedule the inspections alongside the schedule. Every estimate for a Sunrise Manor project spells out permitting in writing before we start. Call (844) 972-4834 to set up a free estimate.
The Bottom Line

Every remodel runs on two clocks. The active work clock is the one contractors quote, and it’s real – but it’s not what controls your move-in date. The calendar clock is longer, and it’s governed by Clark County permit review, inspection hold points, and material lead times that run eight to twelve weeks for cabinets. Build your plan around the calendar clock, insist on float time in the schedule, and demand a written price and written schedule before any work starts. In Sunrise Manor and across the east valley, that’s the standard Penhallow Remodeling holds on every project.
When you’re ready to turn your outline into a written price and a written schedule, call Penhallow Remodeling Sunrise Manor at (844) 972-4834 for a free estimate. A live person answers around the clock, our technicians arrive in uniform and background-checked, and every project carries our 365-Day Done Right Promise in writing. We’ll show you both clocks before a single thing moves.
Written by the team at Penhallow Remodeling Sunrise Manor.