
Last updated November 17, 2026








Free written scope consultation - allowances, timeline, and change-order rules on paper before a single trade is scheduled
Construction Permits, Codes & Inspections in NV: What You Need to Know
Pulling a permit through the wrong jurisdiction is one of the most common and most expensive clerical mistakes in Sunrise Manor renovations. It doesn’t just delay your project; it can void your contractor’s bond coverage on the work, because the bond is written against permitted, inspected improvements. Here’s the part most homeowners never hear until it’s a problem: a Sunrise Manor address does not file through the City of Las Vegas. It files through Clark County’s unincorporated department. Different office, different forms, different inspector. In this guide we’ll walk through the actual Clark County process, the current fee ranges, realistic approval timelines, and what each inspection phase expects of your job.
Quick Answer
In Sunrise Manor, most remodeling work is permitted through Clark County’s Department of Building & Fire Prevention, not the City of Las Vegas, because Sunrise Manor is an unincorporated community. Residential remodel permits generally run a few hundred to roughly $1,500 depending on valuation, and plan review takes about two to four weeks for straightforward kitchen and bathroom projects. Structural, electrical, plumbing, and gas changes require permits; cosmetic swaps like paint, flooring, and cabinet fronts typically don’t.
Styles & brands we work with
- Kitchen remodeling
- Bathroom remodeling
- Home additions & ADU
- Roofing
- Windows & doors
- Driveway & pavers
- Fence
Table of Contents
- Which Jurisdiction Does Your Sunrise Manor Address Actually Fall Under?
- Which Remodeling Projects Require a Permit in Nevada?
- What’s Genuinely Exempt (and What Only Looks Exempt)
- Clark County Permit Fees and Approval Timelines
- The Inspection Phases, Start to Finish
- How to Avoid a Red Tag
- What Unpermitted Work Costs You at Resale
- When to Call a Professional
Which Jurisdiction Does Your Sunrise Manor Address Actually Fall Under?
This is the question that trips up more homeowners than any other, and the answer isn’t always obvious from your mailing address. Sunrise Manor sits as an unincorporated community in Clark County, which means it’s governed by the county rather than a city government. But the boundaries are irregular, and some parcels along the edges can carry a Las Vegas mailing address while loading into the county’s permitting system.
Here’s how to confirm where your property files before you do anything else:
- Enter your full street address into the Clark County Assessor’s parcel lookup. The parcel record shows the jurisdiction and any overlay districts that affect your lot.
- Check the resulting parcel number against Clark County’s building department portal. If the record pulls up there, that’s your permitting authority.
- If the parcel lookup returns a City of Las Vegas or Henderson record instead, you file with that city. Henderson properties along the southeast edges sometimes fall into that bucket.
- Call the permitting office to confirm before signing anything with a contractor. A two-minute phone call resolves ambiguities that a two-week delay in the wrong queue will create later.
Why does this matter so much? Because filing in the wrong jurisdiction often means your permit is approved by an office that won’t send an inspector to your project. You’ll have a piece of paper that looks official and a job that’s technically still unpermitted. When a lender, buyer, or insurance adjuster checks later, that distinction matters more than you’d think. Working with a general contractor in Sunrise Manor who pulls permits weekly in this exact jurisdiction removes that entire category of risk.
Which Remodeling Projects Require a Permit in Nevada?
Nevada’s residential code uses the International Residential Code as the base, with Clark County amendments layered on top. The short version is that anything touching structure, electrical, plumbing, gas, or the building envelope requires a permit and inspection. Cosmetic work generally doesn’t. Here’s the practical breakdown for Sunrise Manor remodelers:
- Kitchen remodels: A permit is required when you relocate plumbing or gas lines, add or move electrical circuits, remove or modify walls, install new ventilation, or change the layout in ways that affect framing. A straight cabinet and countertop swap in the same footprint often doesn’t require a permit, though countertop-level electrical changes in the same project can pull it back in.
- Bathroom remodels: Plumbing relocation, drain work, adding fixtures, and electrical changes require a permit. A vanity replacement in the same spot may not. Anything that touches shower waterproofing when a drain line is being moved is a permit job.
- Structural work: Removing any wall (even a partial one), cutting new openings, or modifying headers requires engineered plans and inspection. Never let anyone tell you a wall is “just cosmetic” without checking.
- Electrical: New circuits, panel upgrades, outlet relocation, and fixture changes inside shower enclosures all require permits and inspection.
- Plumbing and gas: Water heater replacements, new fixtures, re-piping, and any gas line work need permits and inspection.
- Windows and doors: Like-for-like swaps generally don’t require permits in Clark County, but size changes and egress window work do.
- Roofing: Reroofing requires a permit. This is a common “we’ll just do it” shortcut that becomes a real problem when materials from recognizable brands like Atlas or Tamko are installed without a permit and the manufacturer’s warranty questions coverage later.
What’s Genuinely Exempt (and What Only Looks Exempt)
The genuinely exempt list is shorter than most homeowners assume. Paint, wallpaper, flooring, tile over existing surfaces (in a non-wet area), cabinet refacing, countertop swaps without electrical or plumbing changes, and simple fixture replacement like a new faucet in the same location generally don’t require permits. Landscaping, fencing under a certain height, and painting the exterior of the home are also typically exempt.
What only looks exempt is where renovation surprises start. Adding a receptacle in a bathroom, running a new circuit for a range, relocating a drain pipe, framing in a new closet, or opening up a pass-through between rooms all carry permits, and each one gets discovered eventually. In our experience across Sunrise Manor kitchens and bathrooms, the “we’ll skip it, it’s a small thing” list is exactly where inspection findings appear during resale or insurance review.
One specific Sunrise Manor detail: this part of the valley runs hot in summer, and homeowners sometimes add attic ventilation or swap the roofline while doing other work. Any roof system penetration, added skylight, or attic access modification is a permit job, not an exempt tie-in. Because a good portion of local homes were built in the 1960s through 1990s on a mix of block and wood-frame construction, unpermitted framing changes are harder to hide and easier for an inspector to spot.
Clark County Permit Fees and Approval Timelines
Permit fees in Clark County scale primarily with project valuation, not square footage. That means a heavy remodel in a modest Sunrise Manor home can cost more in fees than a lighter project in a bigger house. Here’s what the numbers typically look like:
- Bathroom remodel permit: typically $250-$650 in total fees for a full gut and re-plumb
- Kitchen remodel permit: typically $350-$900 for a permit including electrical, plumbing, and mechanical
- Structural alteration (wall removal, new opening): typically $450-$1,200, with engineered plan review adding to the total
- Full-home remodel permit package: commonly $1,000-$2,500 depending on the scope
- Reroof or window/door replacement package: usually $150-$500
Timelines are the second half of the picture, and they’re where homeowners get caught off guard.
- Straightforward residential permits: plan review typically takes 10 business days to about three weeks for a bathroom or kitchen scope.
- Structural or scope-heavy projects: plan review can stretch to four to six weeks, sometimes longer if revisions are requested.
- Revision cycles: each round of corrections adds roughly a week, so plan quality directly affects your calendar.
- Inspection scheduling: once the permit is active, inspection scheduling is usually within a few business days, though it can stretch during heavy building seasons.
If your project is part of a bigger push on the house, some homeowners run a bathroom and kitchen remodel at the same time to consolidate plan review and inspection cycles. We typically schedule these in sequence rather than simultaneously – completing the bathroom remodeling in Sunrise Manor first and then moving to the kitchen keeps the house livable throughout.
The Inspection Phases, Start to Finish
Inspection is where a permit stops being paperwork and starts affecting your daily schedule. Each phase has to pass before the next one is scheduled. In a typical Sunrise Manor remodel, the phases look like this:
- Pre-construction and site verification: the inspector confirms the scope matches the approved plans, existing conditions, and that work is starting in the right place.
- Rough-in framing: after framing changes but before insulation and drywall go up. This is where structural work and any wall openings are checked.
- Rough-in electrical, plumbing, and mechanical: runs and connections are inspected in the open wall stage. Gas line testing happens here too.
- Insulation and moisture barrier: checked before the walls get closed. In Clark County this is also a good checkpoint for confirming moisture management details around showers and exterior walls.
- Drywall and substrate: the inspector verifies that cement board substrate, waterproofing, and fire-rated assemblies where required are installed before tile goes down.
- Final: the completed work is inspected against the approved plans, electrical and plumbing are tested, and permit closeout is issued.
Sunrise Manor homes tend to go through this sequence quickly when the plans are clean and the crew schedules inspections early. Where it slows down is when a homeowner tries to close up walls before the rough-in inspection. If the inspector can’t see the work, the work doesn’t pass, and the wall comes back open.
How to Avoid a Red Tag
A red tag is what an inspector leaves when something doesn’t meet code and work has to stop until it’s corrected. It stops your project, costs re-inspection fees, and eats days off the schedule. The good news is that almost every red tag traces back to a short list of preventable issues:
- Plans don’t match reality. Scope drifting during construction without a plan revision is the number-one cause. If a plumbing line has to move or a wall opening changes, the plans need updating before the work proceeds.
- Rough-in inspection skipped. Schedule it before drywall, every time. Skipping this short step is the most expensive shortcut in the process.
- Improper nail plates or framing. Electrical and plumbing penetrations through framing need nail plates. Framing needs to match engineered plans, not “close enough.”
- Unrecorded electrical changes. Adding or moving circuits after plans were submitted triggers red tags. Any electrical change routes back through plan review.
- Incorrect moisture assemblies around wet areas. Cement board, proper waterproofing membrane, and the right backer for tile are all inspected. Substituting material because a supplier was out is a red tag waiting to happen.
- Fire and safety details. Smoke detectors, egress windows, and gas line testing are all inspection items. It’s cheaper to get them right the first time.
A contractor who runs permits in Clark County weekly knows the specific call-outs. We’ve seen inspectors flag details that a homeowner reading a code summary would never catch. If you’re doing this on your own, plan for two rounds of inspection more often than not. A kitchen remodeling in Sunrise Manor project that closes walls before inspection will spend a week re-opening them.
What Unpermitted Work Costs You at Resale
Unpermitted work doesn’t disappear when you sell. It shows up as a buyer’s right to walk, a lender’s right to refuse, and an insurer’s right to deny a claim. Here’s what actually happens:
- Buyer inspection findings. A good inspector sees unpermitted work. Even well-executed unpermitted work leaves traces, like outlets that don’t match the timeline or plumbing shutoffs that aren’t in the plan.
- Lender hesitation. Conventional lenders and FHA often won’t finance a home with significant unpermitted structural or electrical work until it’s retroactively permitted or corrected.
- Insurance claims denied. If a fire or water loss traces to unpermitted electrical or plumbing, the policy may exclude the cause-related damage. This is where the real financial risk lives.
- Bond protection lost. Your contractor’s bond may not cover work outside the permitted scope. If you’re relying on a bond for recourse and the work was never permitted, the bond likely won’t apply.
- Retroactive permitting. Fixing unpermitted work later often means opening walls to expose what should have been inspected the first time. Retroactive permits typically cost more than doing the original work right.
- “The last owner did it.” Not a defense in Nevada. Permitting responsibility follows the property, and the current homeowner carries the liability regardless of who performed the work.
For Sunrise Manor homeowners, the resale picture is especially concrete. Much of the local housing stock is older, and buyers in this market have seen enough unpermitted flips that the inspection phase gets extra attention. A single unpermitted bathroom remodel can knock thousands off a negotiated price, and the buyer knows it.
Common Mistakes to Avoid
- Filing with the City of Las Vegas. Sunrise Manor properties usually file through Clark County. Confirming jurisdiction with the assessor’s parcel lookup before submitting anything saves weeks.
- Assuming “small” means exempt. A relocated drain or a new electrical circuit is a permit job even when the visual change is minor. The line is drawn by systems impacted, not by the visible footprint.
- Letting a contractor say permits aren’t needed. Some contractors skip permits to shorten schedules. If they’ve told you permits are optional when plumbing or electrical are being moved, that’s your signal to walk.
- Closing walls before the rough-in inspection. This is the most costly self-inflicted mistake in the whole process. Drywall in, inspection failed, drywall out, schedule blown.
- Ignoring plan revisions mid-project. Any scope change after plan review means updating the plans before continuing. Ad hoc changes without a plan revision are the main cause of red tags.
- Underestimating moisture management details. Sunrise Manor’s heat and the way moisture sits in older wall assemblies make the substrate and waterproofing details inspected items, not style choices.
- Trusting a verbal scope. Whether you’re hiring or filing, get the scope in writing. Every inspection starts with a plan the inspector holds in their hand, and “we discussed it by phone” isn’t a plan.
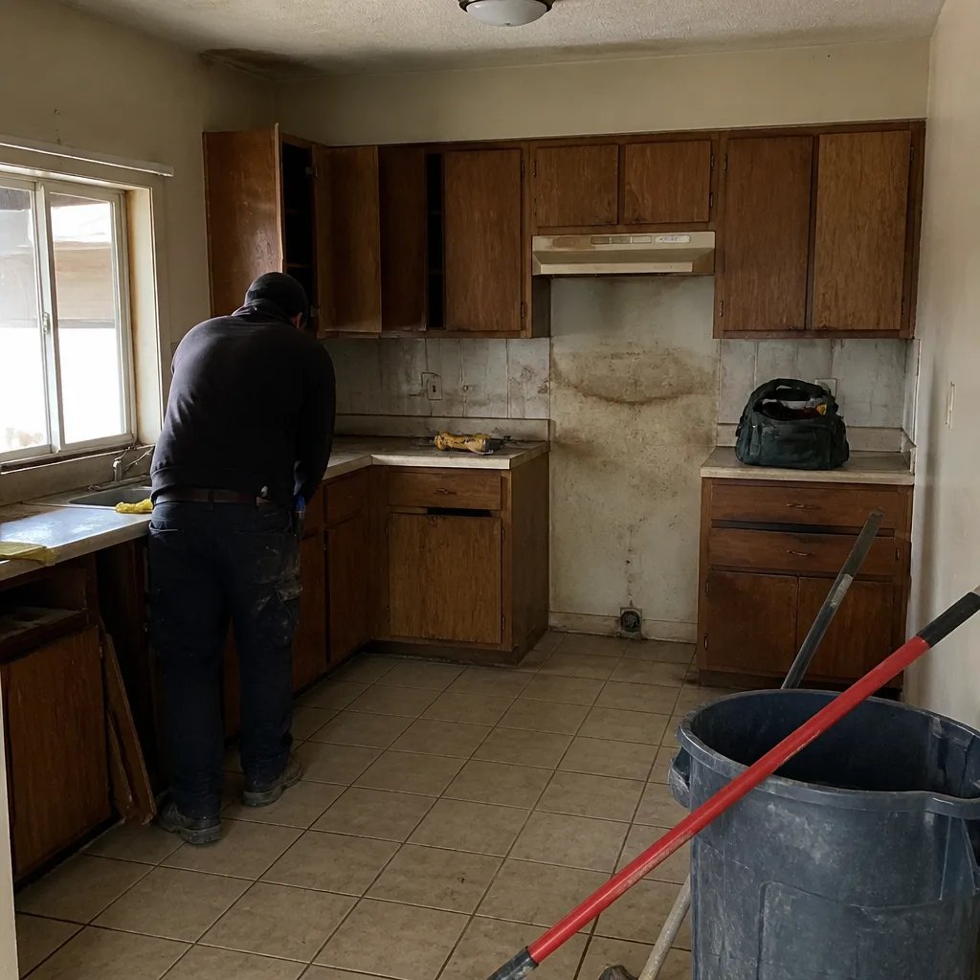
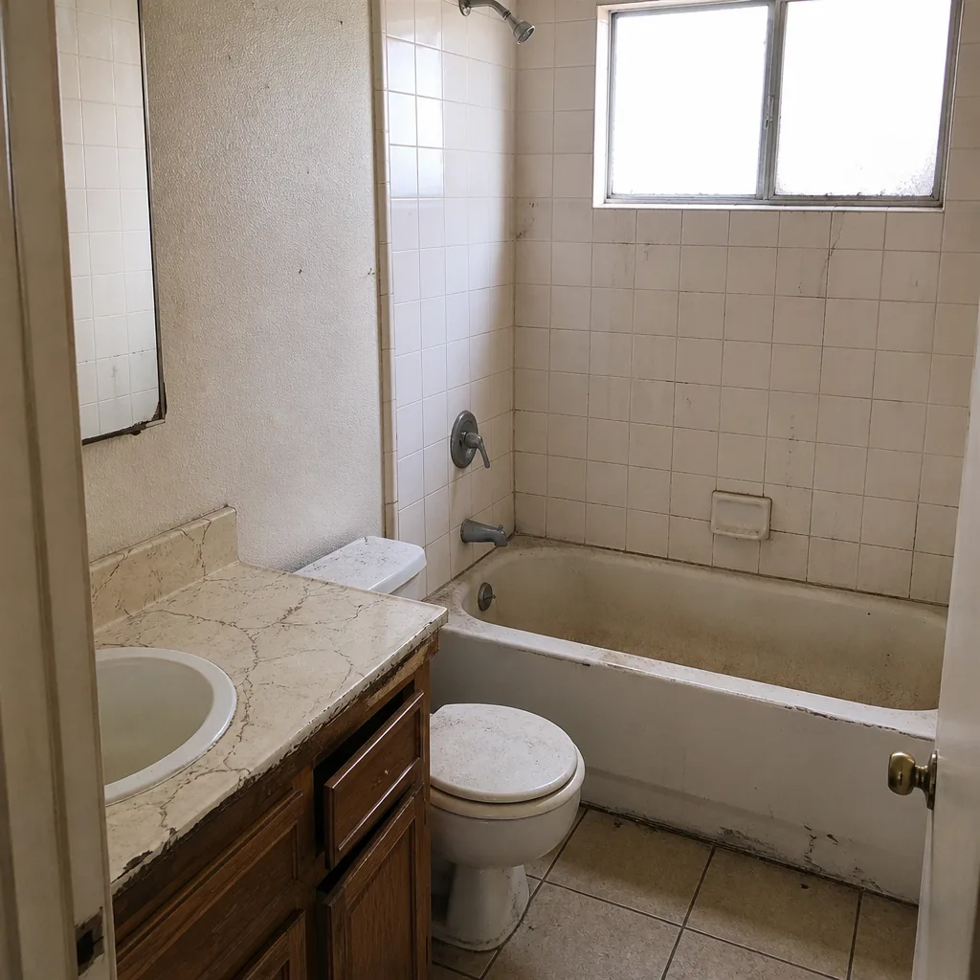
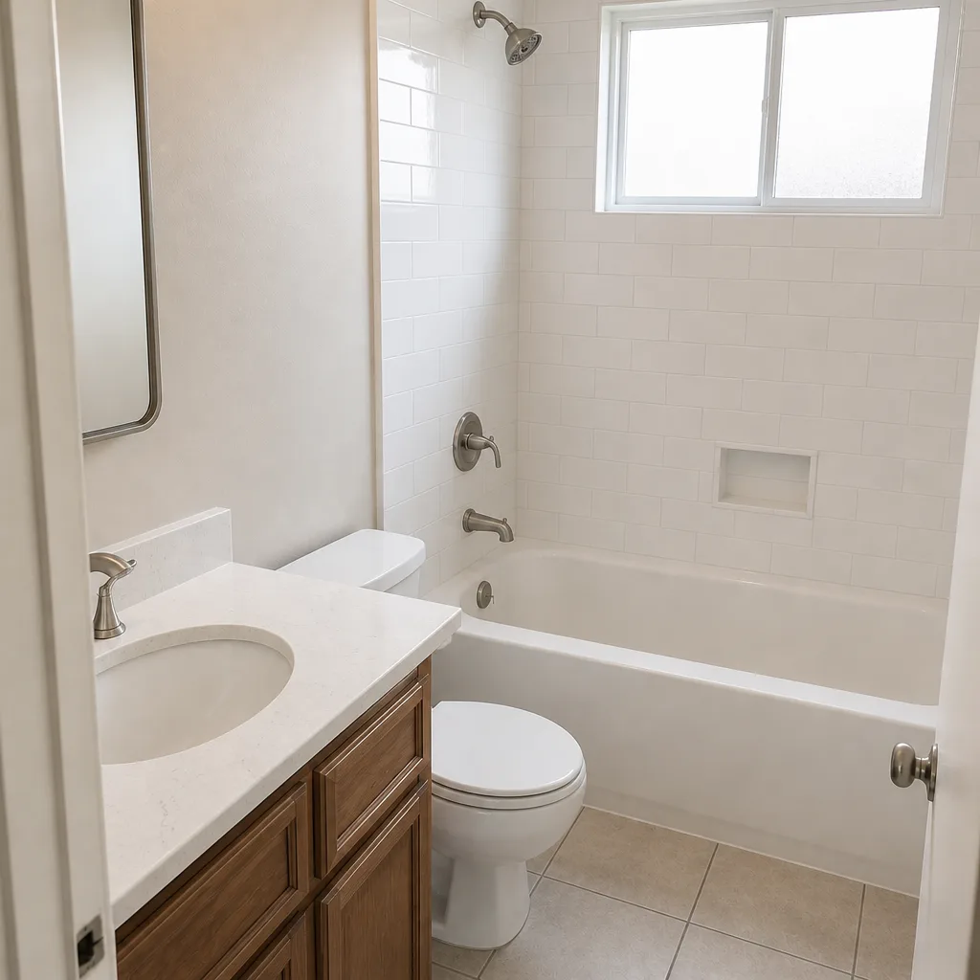
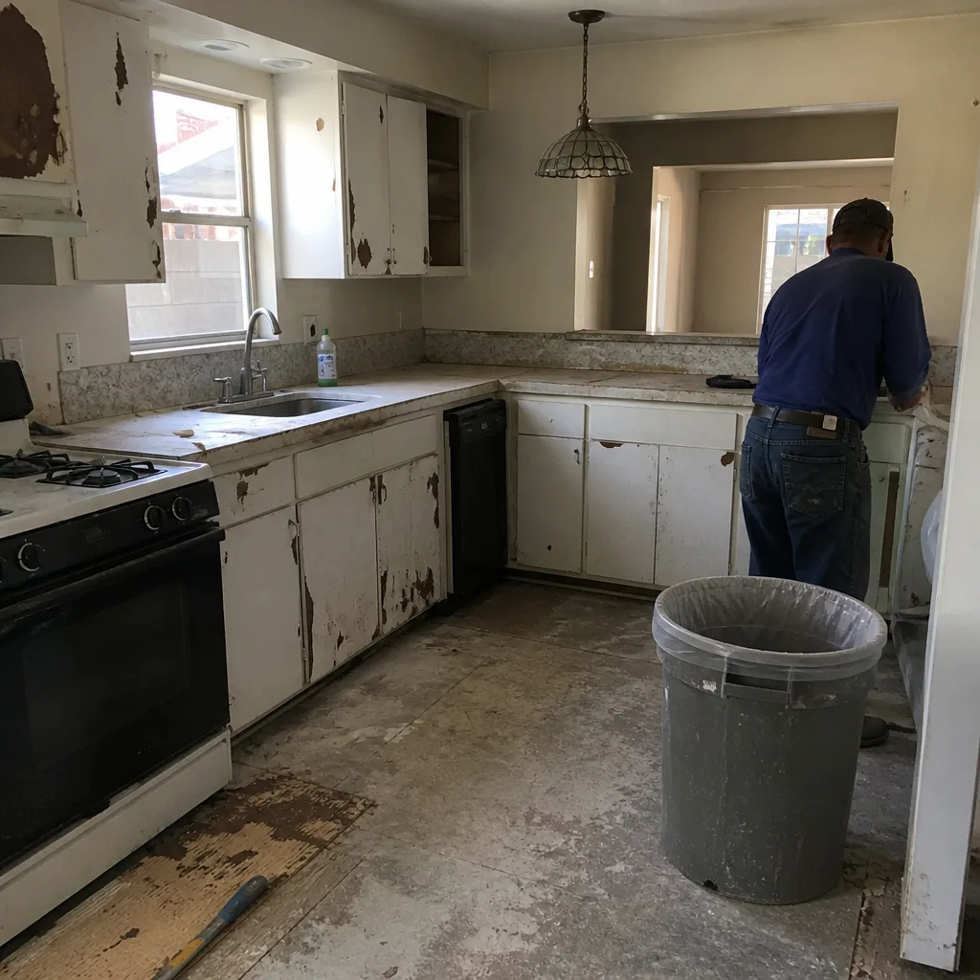
See the difference
 Before
 After
 Before
 After
 Before
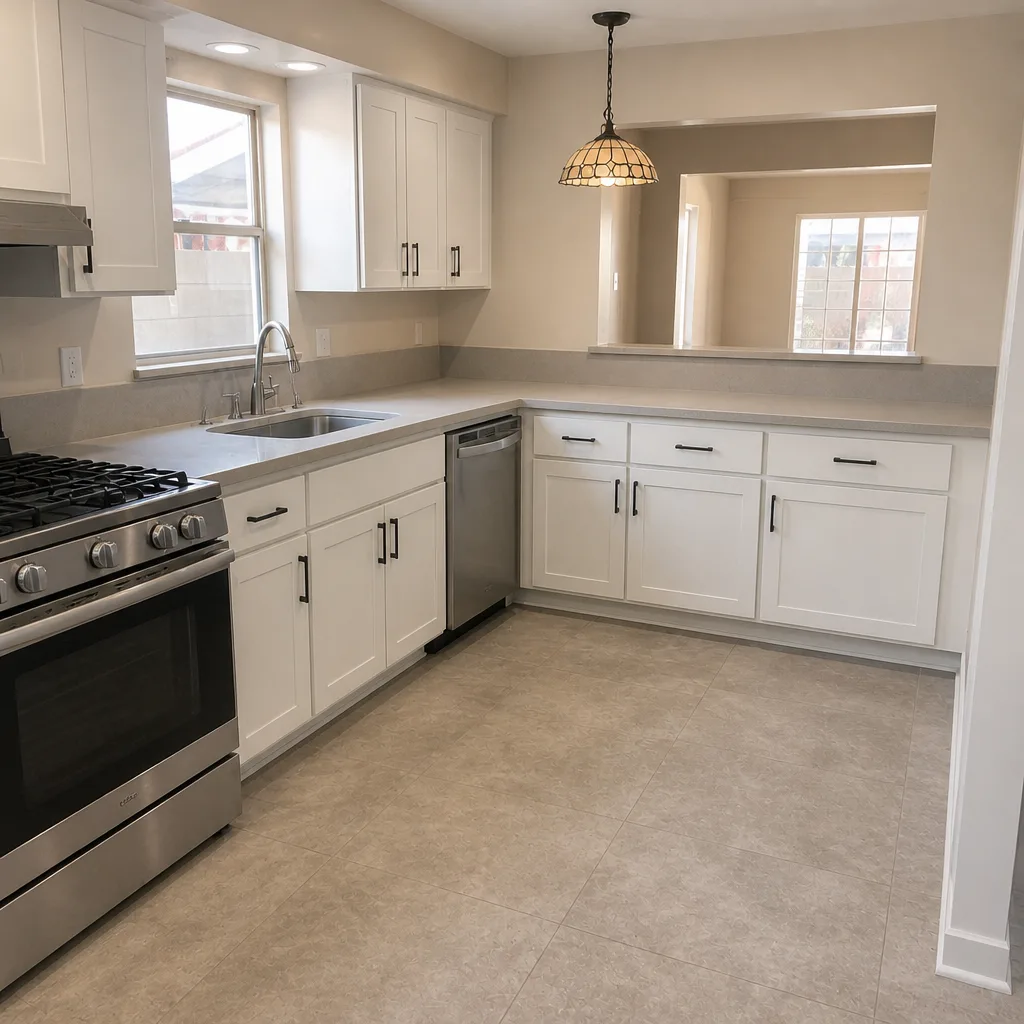 After
When to Call a Professional
Some permit and inspection territory is manageable for a homeowner who wants to file a simple cabinet swap or a permit-exempt cosmetic project. The moment you touch structural, electrical, plumbing, or gas, or the moment your project starts crossing into the ~$10,000+ range in Sunrise Manor, the paperwork alone justifies professional help. A wall removal that turns into an engineered plan. A bathroom where the drain has to move. A re-pipe project the previous owner never permitted. A kitchen where the counter tile has to be coordinated with a new electrical circuit. These are the projects where a single miss in inspection can extend your remodel by weeks and cost more than the permit fee several times over.
Penhallow Remodeling Sunrise Manor offers free estimates in Sunrise Manor – call (844) 972-4834 to schedule one, or visit our Penhallow Remodeling Sunrise Manor home to see how we run projects under The Kingswell Way. We give you a written price before any work starts, pull permits through the correct jurisdiction for your address, and carry the written 365-Day Done Right Promise on every project. If the work fails inside that year, we come back and fix it at no charge. That’s what we mean when we say the number on day one is the number on the invoice.
Frequently Asked Questions

Residential remodel permits in Clark County typically run $250-$900 for a bathroom or kitchen, and $1,000-$2,500 for a full-home remodel permit package, depending on project valuation and scope. Structural alterations fall in between at roughly $450-$1,200. Call (844) 972-4834 for an exact quote on your project – estimates are free.
Yes if the project touches plumbing, electrical, gas, or structure, which most full kitchen and bathroom remodels do. Cosmetic swaps in the same footprint sometimes don’t require a permit, but anything moving a drain, adding a circuit, or changing framing is a permit job in Sunrise Manor and across Clark County. Call (844) 972-4834 if you’re unsure about your specific scope.
Straightforward residential permits typically take 10 business days to three weeks for plan review. Structural or scope-heavy projects can stretch to four to six weeks, and each revision cycle adds about a week. Scheduling the inspection once the permit is active usually happens within a few business days.
Unpermitted work can kill a sale, block lender financing, and void insurance coverage on damage traced to the unpermitted scope. Retroactive permitting is almost always more expensive than permitting the work originally, because walls often have to be opened for inspection. In Nevada, “the previous owner did it” is not a legal defense.
Look up your parcel on the Clark County Assessor’s site; the record shows the jurisdiction. If the parcel loads into Clark County’s building portal, you file with the county. Properties at the far southeast edges of Sunrise Manor sometimes fall into Henderson’s jurisdiction instead, so it’s worth confirming with a phone call before submitting anything.
With us, no. Every Penhallow Remodeling Sunrise Manor project gets a written price before any work starts, and that includes permit-related costs in the written scope. If a permit or inspection finding requires a genuine scope change, we put the revised number in writing before performing the work, and you decide whether to proceed. Call (844) 972-4834 for your free estimate.
The Bottom Line
The Sunrise Manor permitting story is mostly about jurisdiction, scope, and inspection discipline. Confirm your address files through Clark County rather than the City of Las Vegas. Assume anything touching structure, electrical, plumbing, or gas needs a permit, and confirm every “exempt” assumption against the actual code before deciding. Budget for realistic fee ranges and timeline windows so the schedule doesn’t slip. And treat every inspection phase as a checkpoint that has to pass before walls close, because the shortcut only costs more later. If you’re remodeling a kitchen, bathroom, or whole home in Sunrise Manor, get a written price before any work starts, and let us carry the permit and inspection load.
Ready to start a project the right way? Call (844) 972-4834 for a free estimate. We answer 24/7 with a live person, our technicians have up to 22 years of experience and arrive background-checked and uniformed, and every project comes with a written price before work begins plus the 365-Day Done Right Promise in writing.
Written by the team at Penhallow Remodeling Sunrise Manor.